

Address
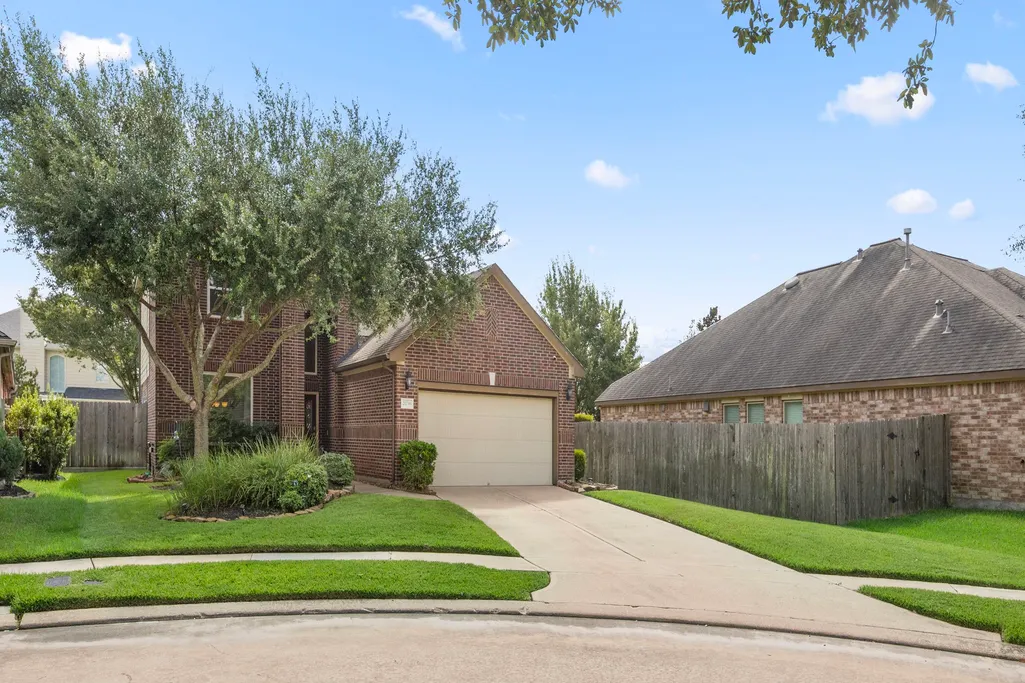
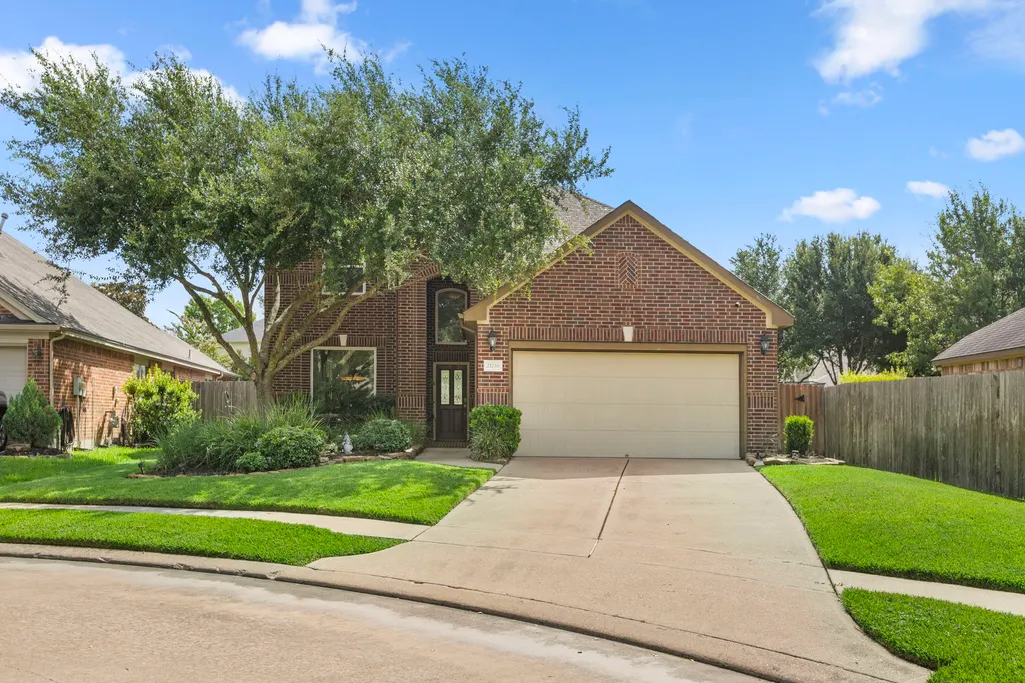
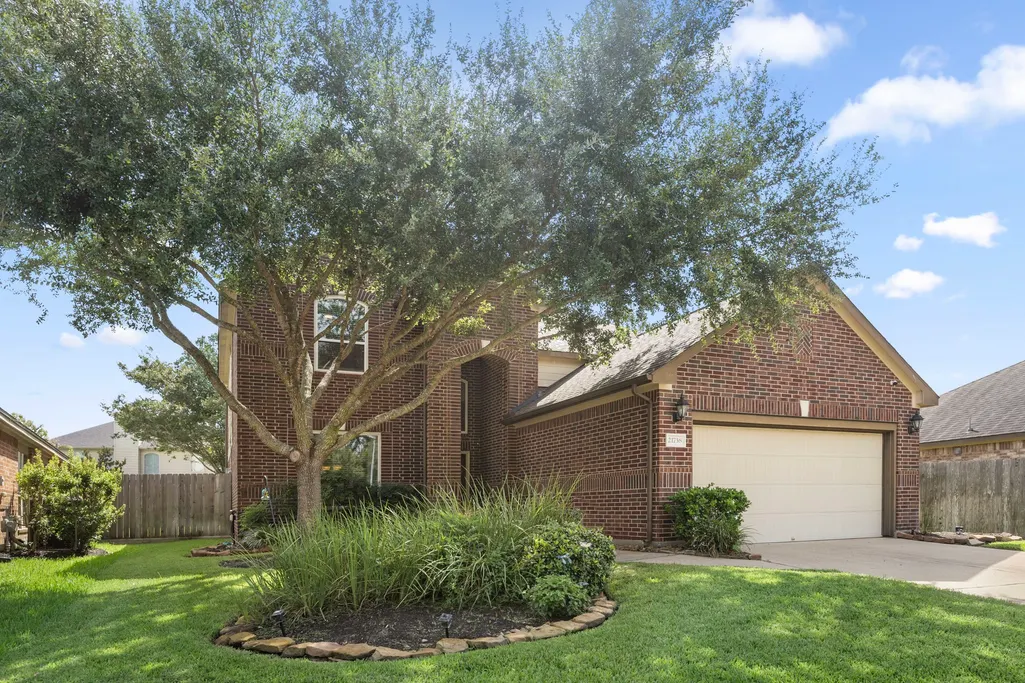
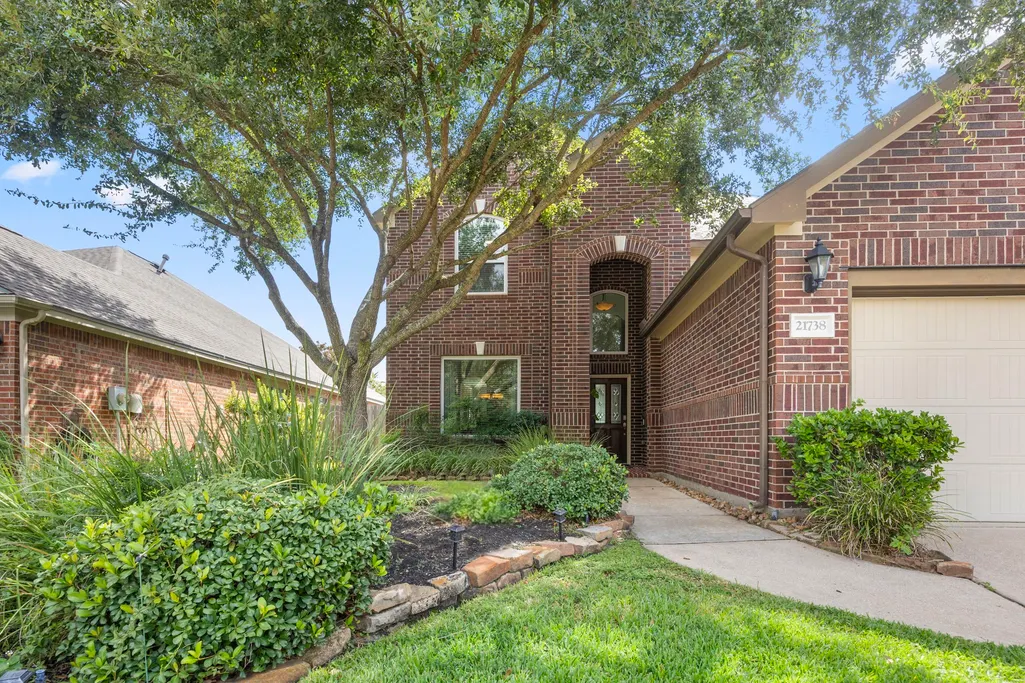
21738 E Carolina Green Drive, Cypress, TX
Price
$ 425,000
Property Attributes
- MLS#40338037
- TypeSingle Family
- Listing Status Active
- CountyHarris
- CityCypress
- Area35 Cypress North
- NeighborhoodFairfield Village South Sec 07
- Zip77433
- Style
- Year Built2007
- Taxes$ 9109
- Price$ 425,000
- Bedrooms3
- Full Bathrooms2
- Half Bathrooms1
- Sqr Footage2569
- Lot Size0.1876 Acres
Data Source:
Houston Association of REALTORS® (HAR)
Property Description
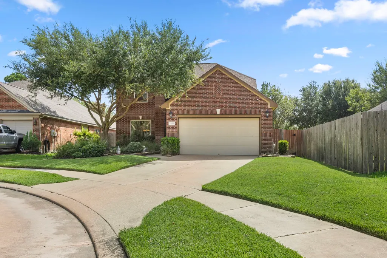
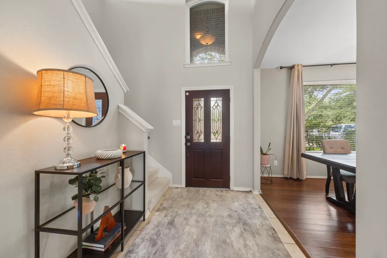
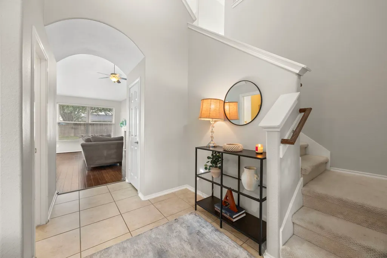
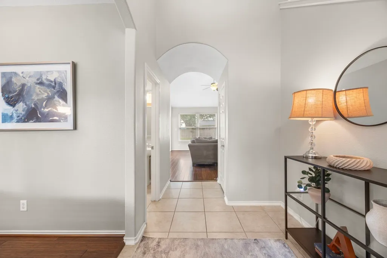
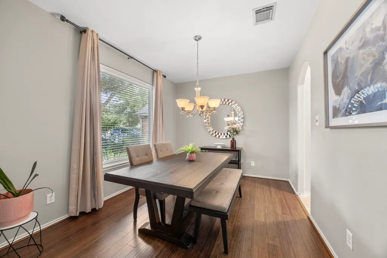
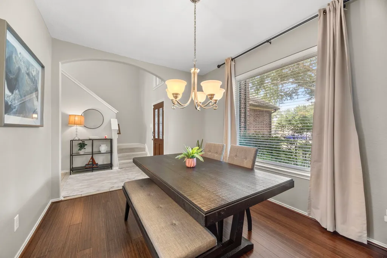
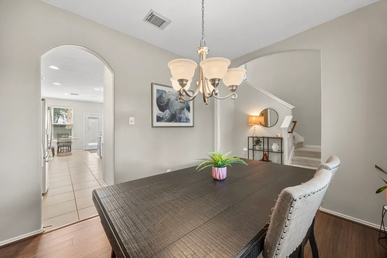
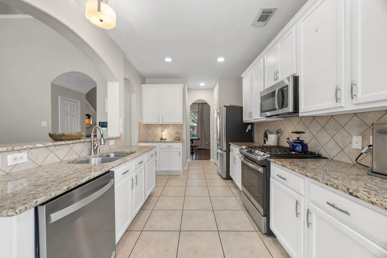
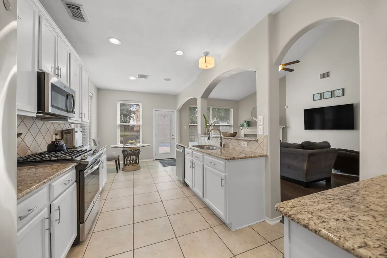
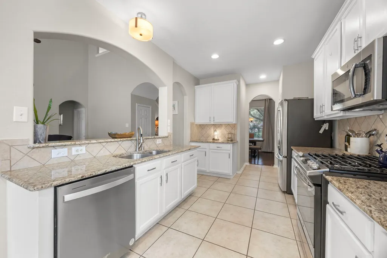
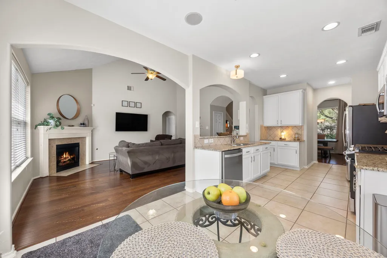
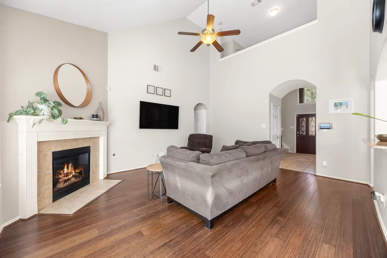
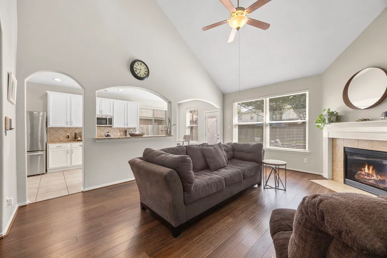
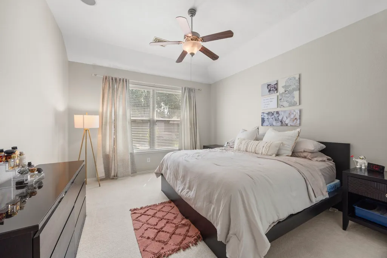
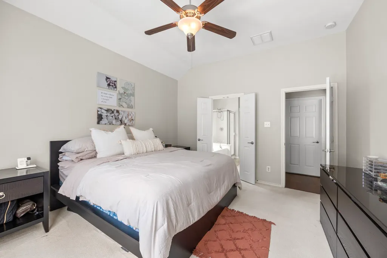
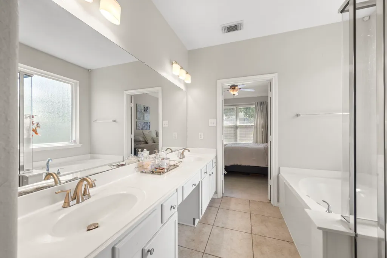
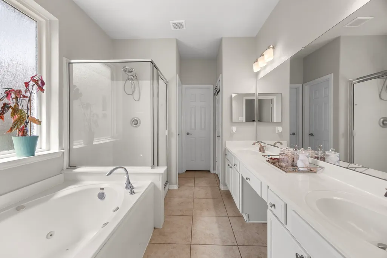
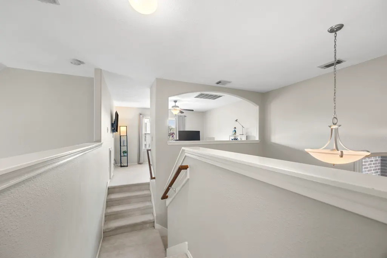
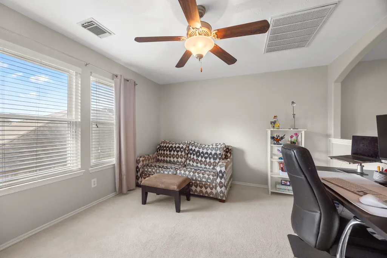
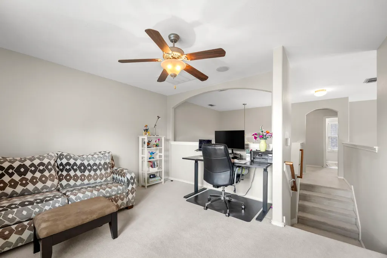
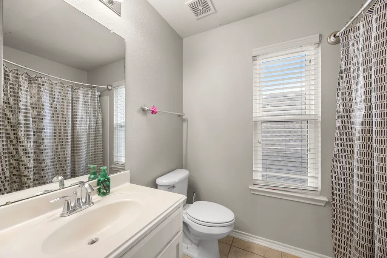
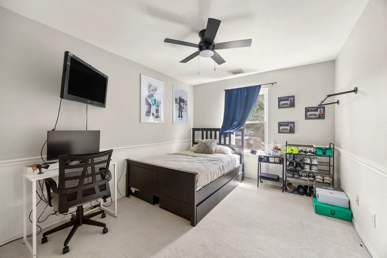
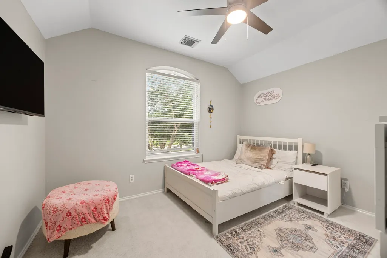
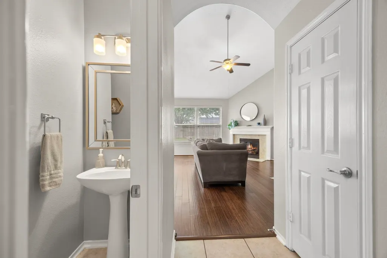
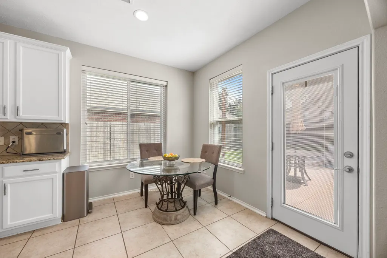
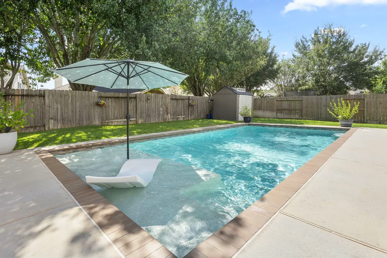
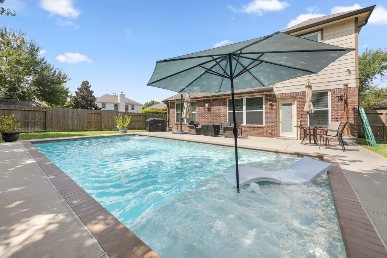
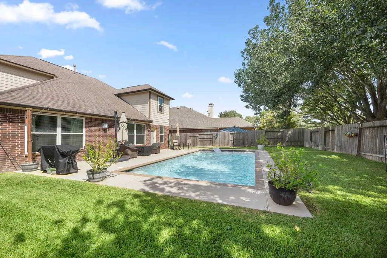
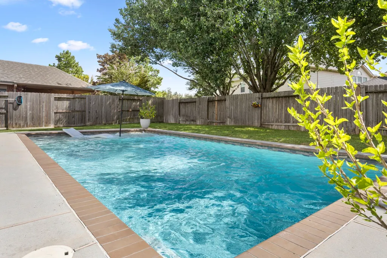
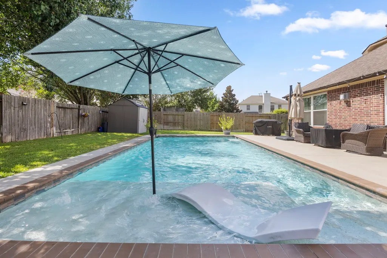
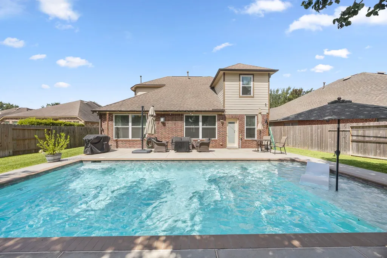
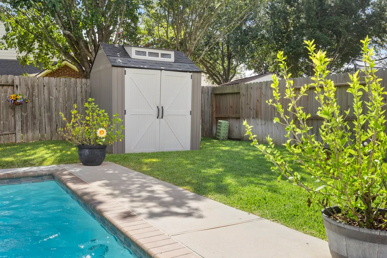
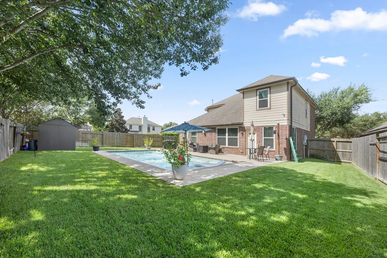
Exquisite Former Model Home with Pool in Fairfield From the moment you step inside, the designer touches of a former model home are immediately clear. The main level welcomes you with a flexible front space—ideal as a formal dining room or home study—leading into a warm, open living area anchored by a chef-friendly, well-appointed kitchen. Tucked away on the ground floor for maximum privacy, the primary suite serves as your personal oasis, complete with relaxing views of the backyard pool. The en-suite bathroom boasts dual vanities, a deep soaking tub, and a separate shower Upstairs, flexible living continues with a large game room—perfect for kids, hobbies, or sports viewing—alongside two secondary bedrooms with ample storage. Outside, step into a private backyard centered around a beautiful swimming pool, ideal for outdoor dining and summer entertaining. Located in Fairfield with quick access to top-rated schools, neighborhood amenities, and dining. New windows / AC 2023
| Elementary School | Middle School | High School |
|---|---|---|
| SWENKE ELEMENTARY SCHOOL Elementary School | SALYARDS MIDDLE SCHOOL Middle School | BRIDGELAND HIGH SCHOOL High School |
| Price History | |
|---|---|
| 8/13/2026 | Listed $425,000 |
General Features
| Country | US |
|---|---|
| Sewer | Public Sewer |
| Heating | Central,Gas |
| Cooling | Central Air,Electric |
| Roof | Composition |
| Appliances | Convection Oven,Dishwasher,Electric Oven,Gas Cooktop,Disposal,Gas Range,Microwave |
| HOA Fee | 1100 |
| Garage Spaces | 2 |
| Association Fee Includes | Clubhouse,Common Areas,Other,Recreation Facilities |
| Architectural Style | Traditional |
| Pool Features | Gunite,In Ground,Pool/Spa Combo,Association |
| Construction Materials | Brick |
| Year Built | 2007 |
| Stories Count | 2 |
| Levels | Two |
| Property Subtype | Detached |
| Tax Year | 2025 |
| Community Features | Community Pool,Master Planned Community |
| Assoc Fee Paid Per | Annually |
| County | Harris |
| New Construction | false |
| Property Type | Residential |
| Association Amenities | Basketball Court,Sport Court,Lake or Pond,Playground,Park,Pool,Tennis Court(s),Trail(s) |
| HOA | true |
| Attached Garage | true |
| Subdivision Name | Fairfield Village South Sec 07 |
| Garage Y/N | true |
| Total Rooms | 3 |
| Full Baths | 2 |
| Status | Active |
| Directions | Exit US-290: Take the exit for Fairfield Place Drive / Mason Road / Cypresswood Drive. Turn onto Fairfield Place Drive: Head north into the Fairfield neighborhood via Fairfield Place Drive. Turn onto Mason Road: Turn left (heading west/northwest) onto Mason Road. Turn onto Cypresswood Drive: Turn left onto Cypresswood Drive. Turn onto East Carolina Green Drive: Turn left onto East Carolina Green Drive to arrive at your destination. |
| ModificationTimestamp | 2026-09-14T20:26:41.757-00:00 |
| High School | BRIDGELAND HIGH SCHOOL |
| City | Cypress |
| Disclosures | Municipal Utility District Disclosure,Seller Disclosure |
| Association Name | 123-456-7890 |
| High School District | 13 - Cypress-Fairbanks |
| MLS Area | 35 |
| Lot Size Units | Square Feet |
| Elementary School | SWENKE ELEMENTARY SCHOOL |
| Tax Annual Amount | 9109 |
| Middle/Junior High School | SALYARDS MIDDLE SCHOOL |
| MLS Area Minor | Cypress North |
| Lease Considered Y/N | false |
| Standard Status | Active |
| Middle/Junior School District | 13 - Cypress-Fairbanks |
| Elementary School District | 13 - Cypress-Fairbanks |
| Year Built Source | Public Records |
| Virtual Tour | https://listings.studiovos.com/sites/eppxdzkg/unbranded |
| PostalCity | Cypress |
| Legal Description | LT 32 BLK 1 FAIRFIELD VILLAGE SOUTH SEC 7 |
Interior Features
| Interior Amenities | Double Vanity,Bath in Primary Bedroom,Main Level Primary,Pantry,TwoBedroomsUp,Walk-In Closet(s) |
|---|---|
| Total Fireplaces | 1 |
| Fireplace Features | Gas,Gas Log |
| Air Conditioning Y/N | true |
| Heating Y/N | true |
| Fireplace Y/N | true |
| Half Baths | 1 |
| Laundry Features | Washer Hookup,Electric Dryer Hookup,Gas Dryer Hookup |
| Total Bedrooms | 3 |
| Room Type | Entry/Foyer,Family Room,Living Room,Half Bath |
| LivingAreaSource | Appraiser |
| Total Baths | 3 |
| Bedrooms Possible | 3 |
Exterior Features
| Exterior Amenities | Sprinkler/Irrigation |
|---|---|
| Parking Features | Attached,Garage |
| Lot Features | Cul-De-Sac,Subdivision,Pond on Lot |
| Water Source | Public |
| Lot Size Area | 8170 |
| Foundation Details | Slab |
| Building Area Total | 2569 |
| Lot Size Acres | 0.1876 |
| Lot Size Source | Appraiser |
| Private Pool | true |
Amenities
- Foreclosure
- Views
- Short Sale
- New Construction
- Adult 55+
- Lease To Own
- No HOA Fees
- Furnished
- Primary On Main
- Air Conditioning
- Seller Finance
- Green
- Fixer Upper
- Horse
- Golf
- Fireplace
- Deck
- Garage
- Basement
- Pool
Property vs Single Family Average in 77433
Price
Taxes
Year Built
 The information being provided by Houston Association of REALTORS, Inc. is for the consumer's personal, non-commercial use and may not be used for any purpose other than to identify prospective properties consumers may be interested in purchasing. Any information relating to real estate for sale referenced on this web site comes from the Internet Data Exchange (IDX) program of the Houston Association of REALTORS, Inc. This web site may reference real estate listing(s) held by a brokerage firm other
