
Address
14907 E Lime Blossom Court, Cypress, TX
Price
$ 425,000
Property Attributes
- MLS#26814489
- TypeSingle Family
- Listing Status Active
- CountyHarris
- CityCypress
- Area35 Cypress North
- NeighborhoodFairfield Village South Sec 07
- Zip77433
- Style
- Year Built2007
- Taxes$ 9037
- Price$ 425,000
- Bedrooms4
- Full Bathrooms3
- Half Bathrooms1
- Sqr Footage2747
- Lot Size0.155 Acres
Data Source:
Houston Association of REALTORS® (HAR)
Property Description
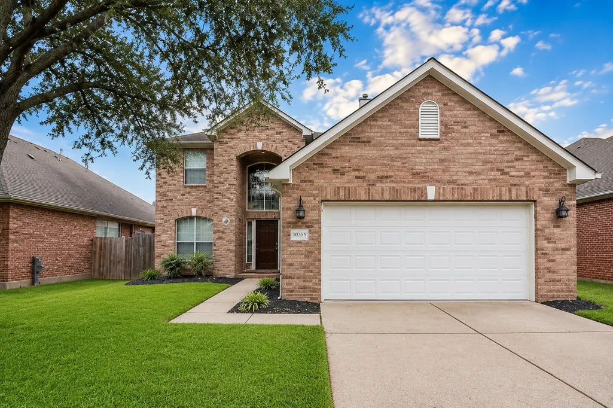
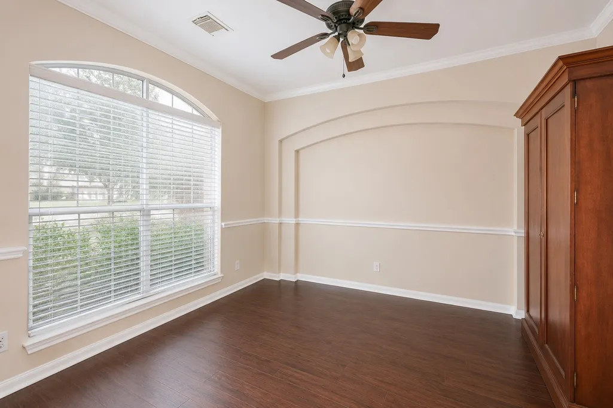
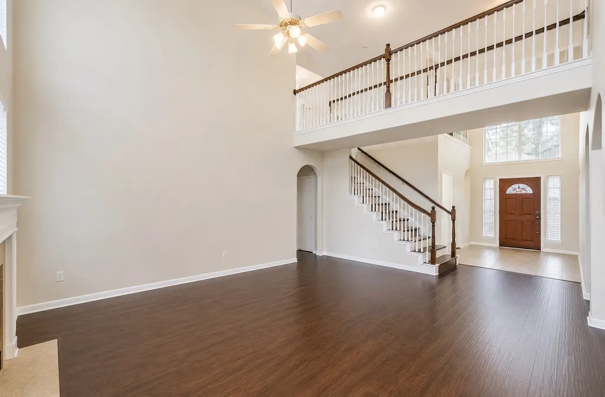
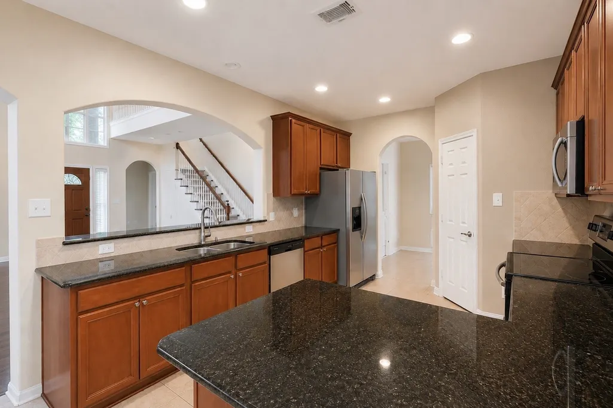
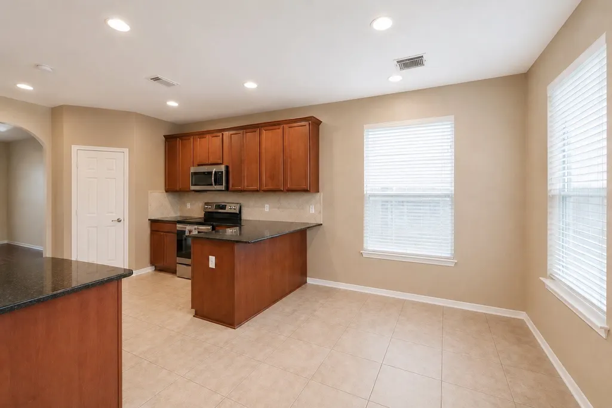
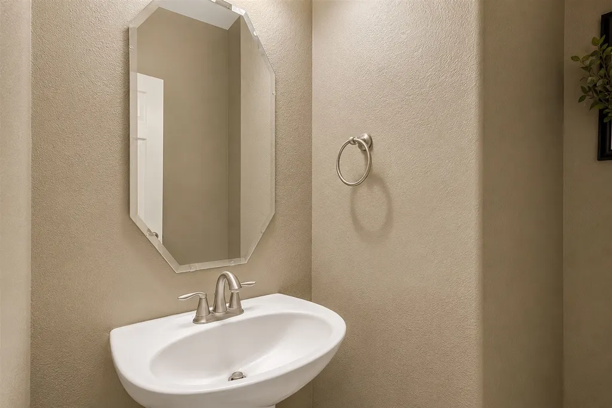
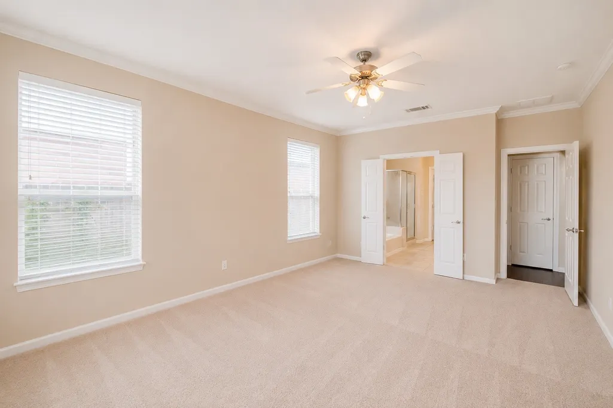
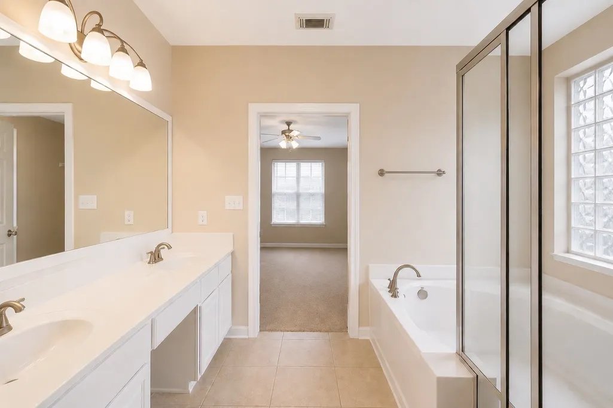
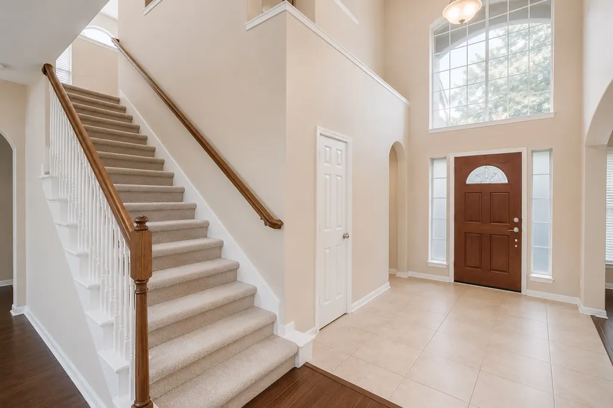
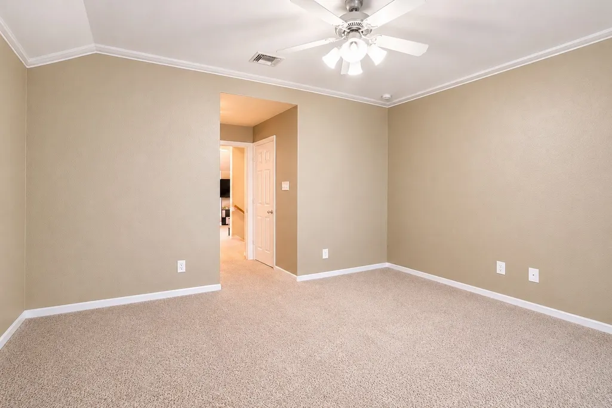
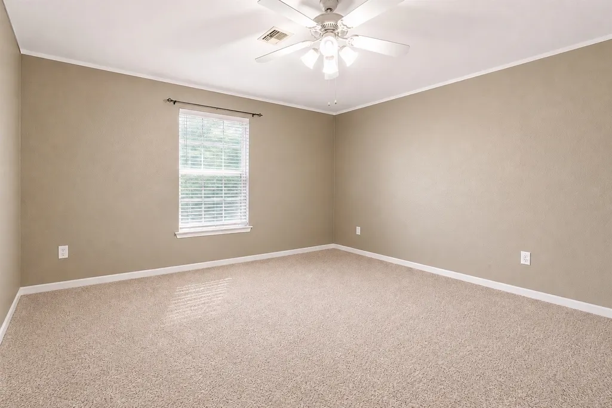
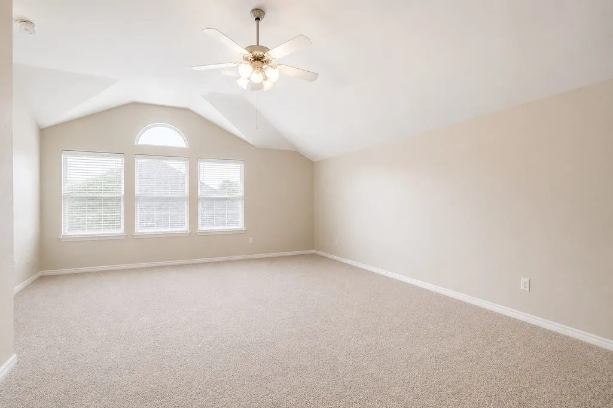
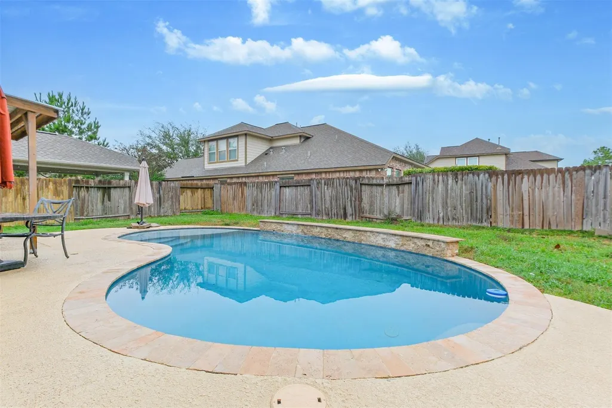
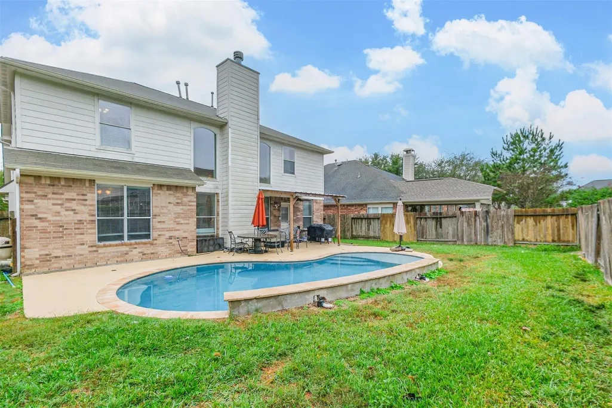
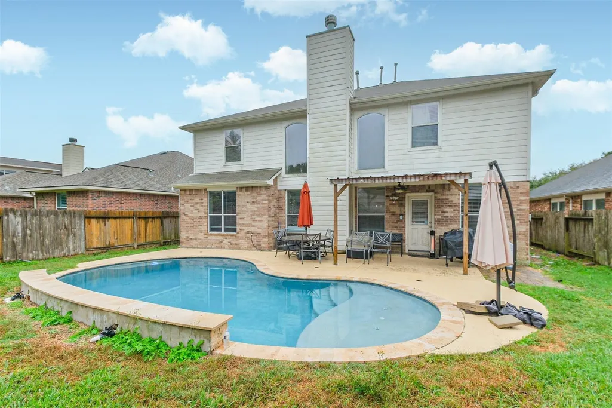
Welcome to this spacious two-story home offering 4 bedrooms, 3 full bathrooms, and a convenient half bath. As you enter, a formal dining room sits to the left, while the laundry room and half bath are on the right for easy access. Through the dining room, the kitchen features wooden cabinets, black granite countertops, abundant storage, and a walk-in pantry. The living room offers LVP, a large wall of windows, a ceiling fan, and an adjacent breakfast area filled with natural light. The primary bedroom is located on the main floor and includes an ensuite with a soaking tub and step-in shower. Upstairs, you’ll find three additional bedrooms, a full bathroom, and a generously sized game room perfect for hobbies, entertainment, or a second living space. The backyard offers a relaxing oasis, take a dip in the pool to cool off on these hot Houston summers. Your next opportunity awaits!
| Elementary School | Middle School | High School |
|---|---|---|
| SWENKE ELEMENTARY SCHOOL Elementary School | SALYARDS MIDDLE SCHOOL Middle School | BRIDGELAND HIGH SCHOOL High School |
| Price History | |
|---|---|
| 7/23/2026 | Listed $450,000 |
| 7/30/2026 | 6$425,000 |
General Features
| Country | US |
|---|---|
| Sewer | Public Sewer |
| Heating | Central,Gas |
| Cooling | Central Air,Electric,Attic Fan |
| Roof | Composition |
| Appliances | Dishwasher,Disposal,Microwave |
| HOA Fee | 960 |
| Garage Spaces | 2 |
| Association Fee Includes | Clubhouse,Recreation Facilities |
| Architectural Style | Traditional |
| Pool Features | In Ground |
| Security Features | Smoke Detector(s) |
| Construction Materials | Brick,Cement Siding |
| Year Built | 2007 |
| Stories Count | 2 |
| Levels | Two |
| Property Subtype | Detached |
| Tax Year | 2025 |
| Ownership | Full Ownership |
| Community Features | Community Pool,Master Planned Community,Gutter(s) |
| Assoc Fee Paid Per | Semi-Annually |
| County | Harris |
| New Construction | false |
| Property Type | Residential |
| Association Amenities | Fitness Center,Playground,Park,Tennis Court(s),Trail(s) |
| HOA | true |
| Attached Garage | true |
| Subdivision Name | Fairfield Village South Sec 07 |
| Garage Y/N | true |
| Total Rooms | 7 |
| Full Baths | 3 |
| Status | Active |
| Directions | 290 W, exit Fairfield Place take a right past the outlet mall, left on Cypresswood, right on Crescent Lilly, left on Yellow Begonia, right on E. Carolina Green, right on E. Lime Blossom |
| ModificationTimestamp | 2026-09-04T21:09:36.297-00:00 |
| High School | BRIDGELAND HIGH SCHOOL |
| City | Cypress |
| Disclosures | Municipal Utility District Disclosure,Seller Disclosure |
| Association Name | FAIRFIELD VILLAGE-First Res Serv |
| High School District | 13 - Cypress-Fairbanks |
| MLS Area | 35 |
| Lot Size Units | Square Feet |
| Elementary School | SWENKE ELEMENTARY SCHOOL |
| Tax Annual Amount | 9037 |
| Middle/Junior High School | SALYARDS MIDDLE SCHOOL |
| MLS Area Minor | Cypress North |
| Lease Considered Y/N | false |
| Standard Status | Active |
| Middle/Junior School District | 13 - Cypress-Fairbanks |
| Elementary School District | 13 - Cypress-Fairbanks |
| Year Built Source | Public Records |
| PostalCity | Cypress |
| Legal Description | LT 29 BLK 1 FAIRFIELD VILLAGE SOUTH SEC 7 |
Interior Features
| Interior Amenities | En Suite Bathroom,High Ceilings,Kitchen/Family Room Combo,Bath in Primary Bedroom,Main Level Primary,Pantry,Soaking Tub,Separate Shower,Walk-In Closet(s),Ceiling Fan(s) |
|---|---|
| Flooring | Carpet,Tile |
| Total Fireplaces | 1 |
| Air Conditioning Y/N | true |
| Heating Y/N | true |
| Fireplace Y/N | true |
| Half Baths | 1 |
| Total Bedrooms | 4 |
| Room Type | Breakfast Room/Nook,Dining Room,Family Room,Game Room,Living Room,Half Bath |
| LivingAreaSource | Appraiser |
| Total Baths | 4 |
Exterior Features
| Exterior Amenities | Private Yard |
|---|---|
| Parking Features | Attached,Driveway,Garage,Garage Door Opener |
| Lot Features | Cul-De-Sac,Subdivision |
| Water Source | Public |
| Lot Size Area | 6752 |
| Foundation Details | Slab |
| Building Area Total | 2747 |
| Lot Size Acres | 0.155 |
| Road Surface Type | Concrete |
| Lot Size Source | Appraiser |
| Private Pool | true |
Amenities
- Foreclosure
- Views
- Short Sale
- New Construction
- Adult 55+
- Lease To Own
- No HOA Fees
- Furnished
- Primary On Main
- Air Conditioning
- Seller Finance
- Green
- Fixer Upper
- Horse
- Golf
- Fireplace
- Deck
- Garage
- Basement
- Pool
Property vs Single Family Average in 77433
Price
Taxes
Year Built
 The information being provided by Houston Association of REALTORS, Inc. is for the consumer's personal, non-commercial use and may not be used for any purpose other than to identify prospective properties consumers may be interested in purchasing. Any information relating to real estate for sale referenced on this web site comes from the Internet Data Exchange (IDX) program of the Houston Association of REALTORS, Inc. This web site may reference real estate listing(s) held by a brokerage firm other
