
Open House Sun, Sep 20th 02:00 PM - 05:00 PM
Address
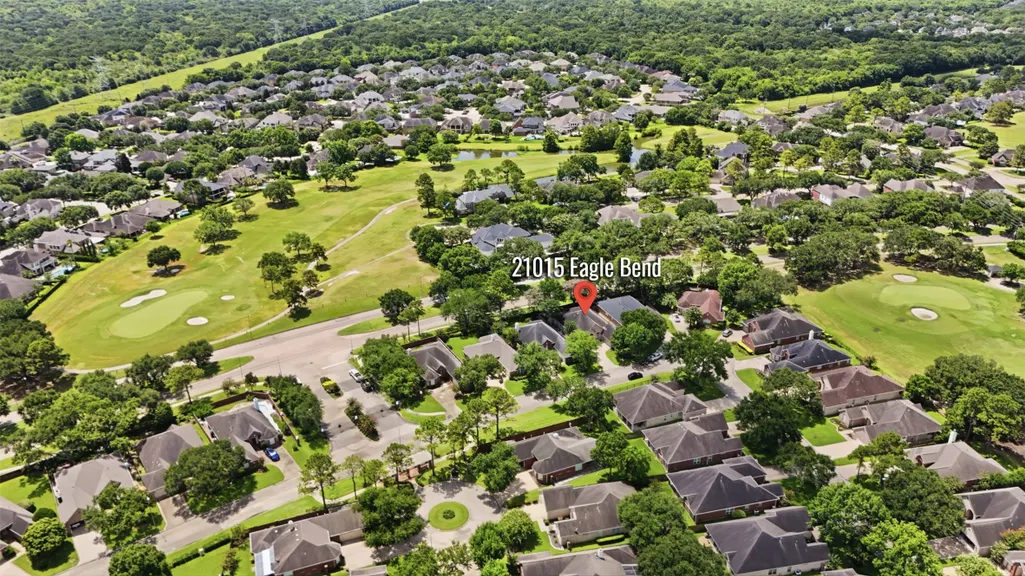
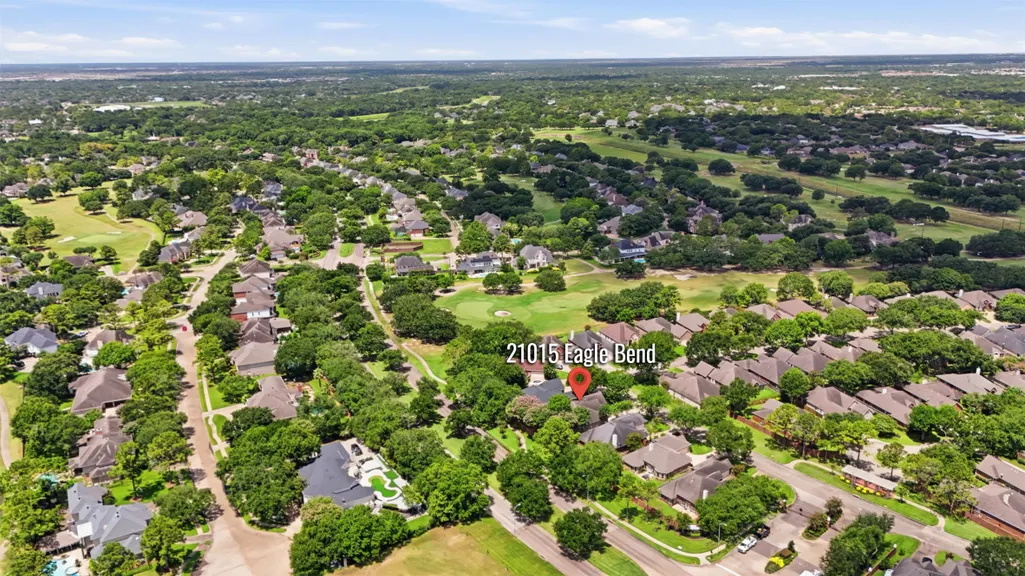
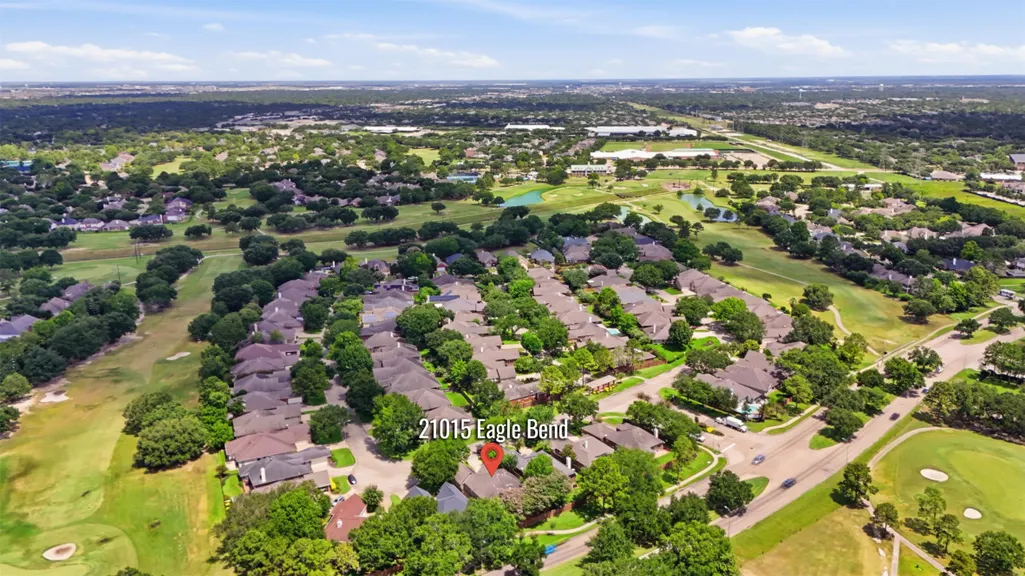
21015 Eagle Bend, Katy, TX
Price
$ 485,000
Property Attributes
- MLS#82103886
- TypeSingle Family
- Listing Status Active
- CountyFort Bend
- CityKaty
- Area36 Katy - Southeast
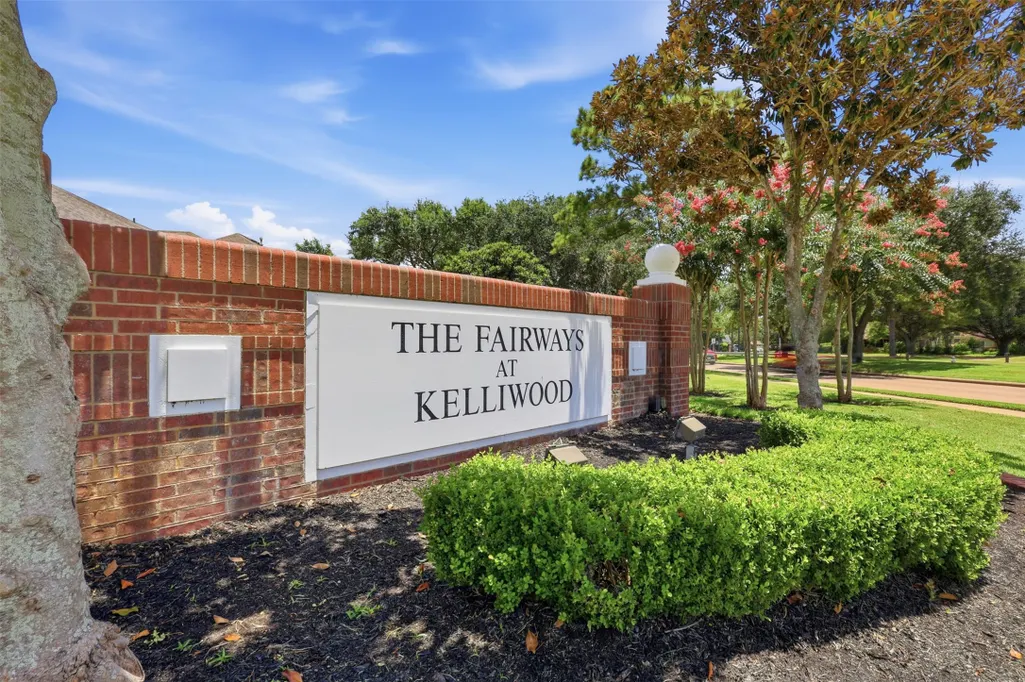
- NeighborhoodFAIRWAYS AT KELLIWOOD
- Zip77450
- Style
- Year Built1998
- Price$ 485,000
- Bedrooms3
- Full Bathrooms2
- Half Bathrooms1
- Sqr Footage2780

- Lot Size0.1916 Acres
Data Source:
Houston Association of REALTORS® (HAR)
Property Description
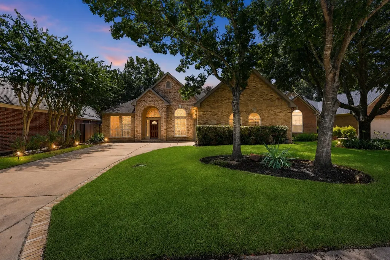
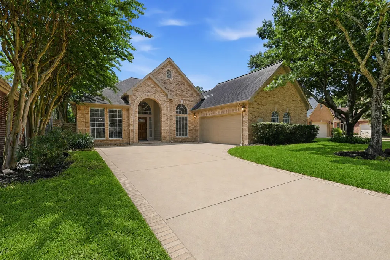
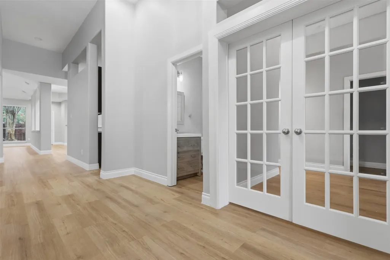
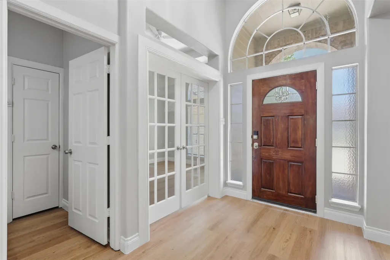
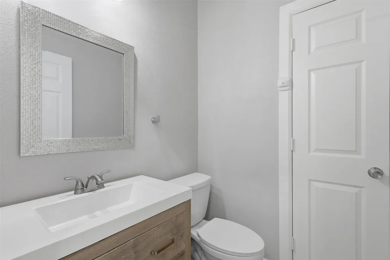
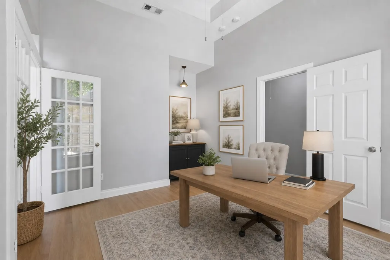
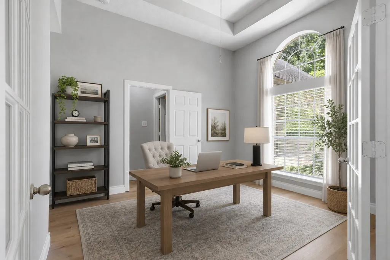
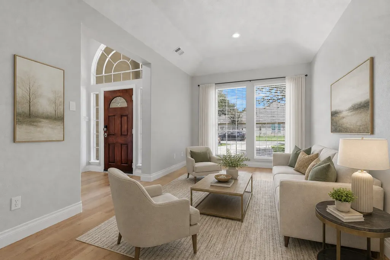
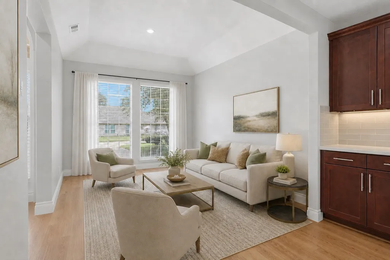
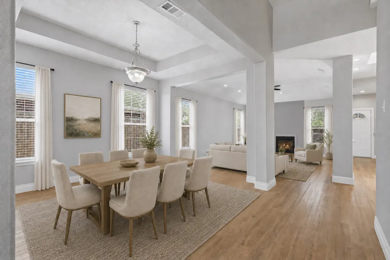
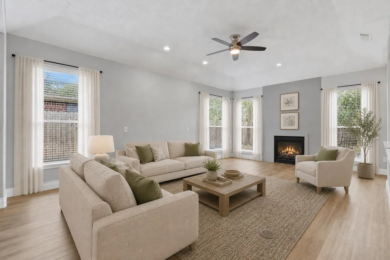
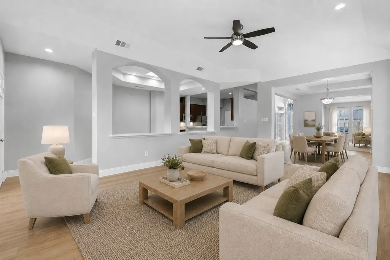
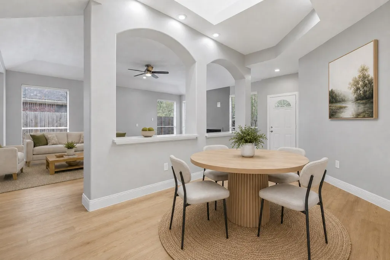
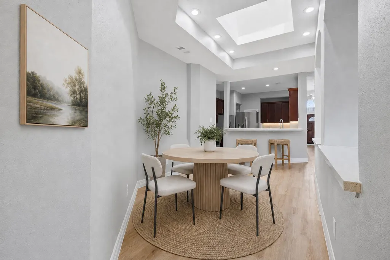
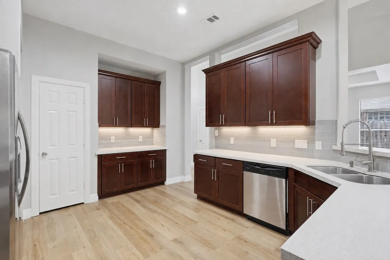


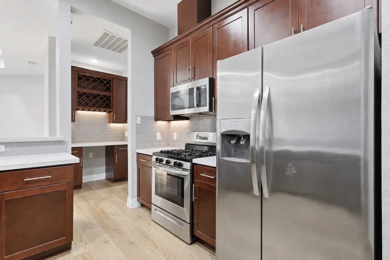
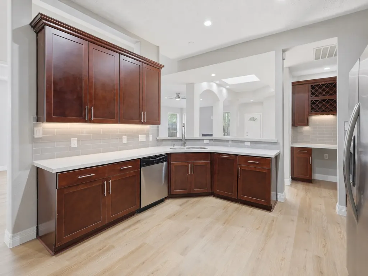
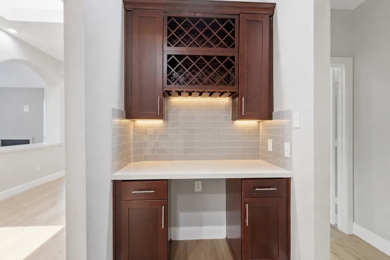
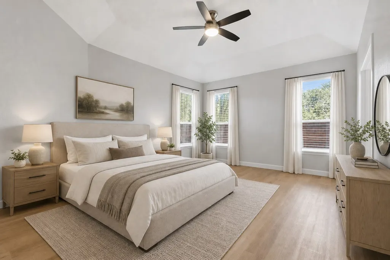
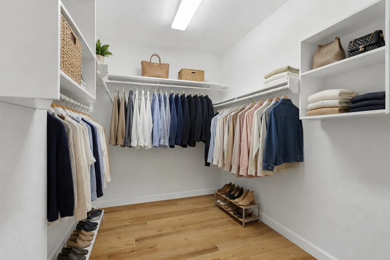
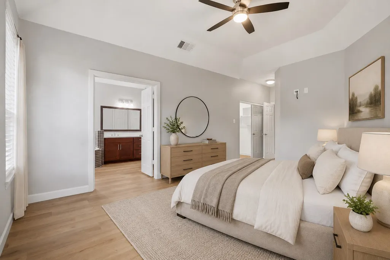
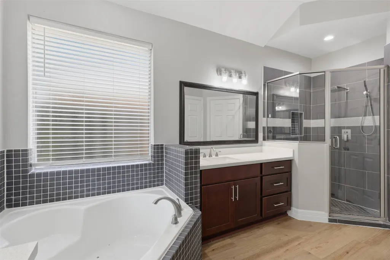
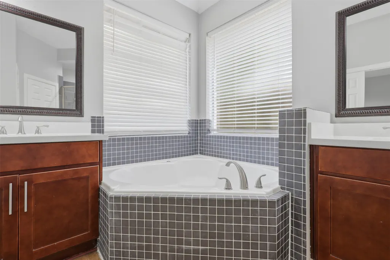
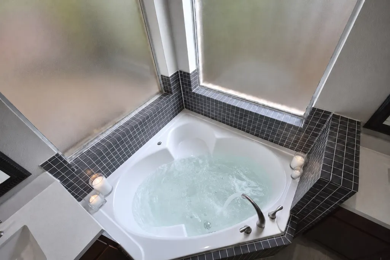
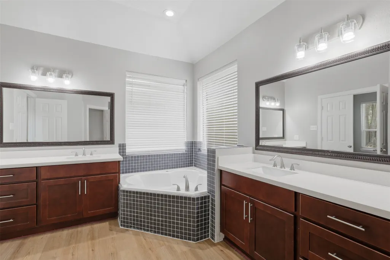
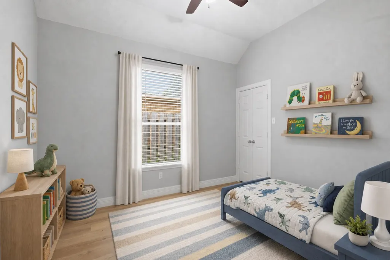
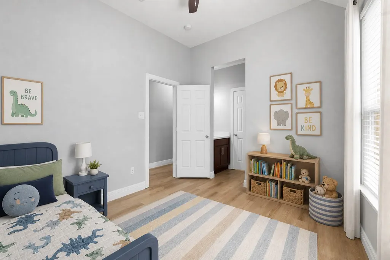
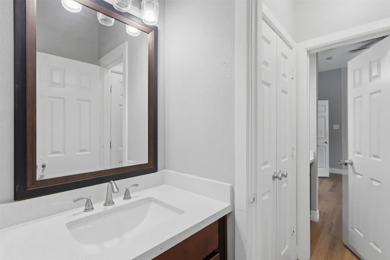
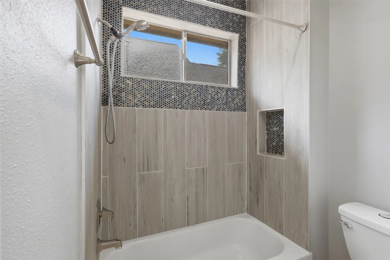
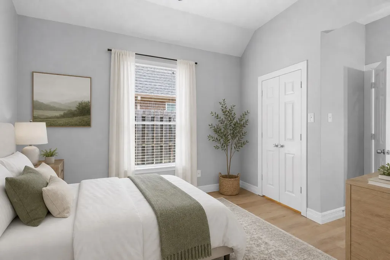
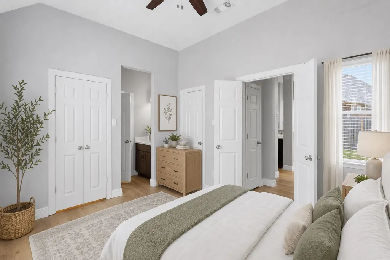
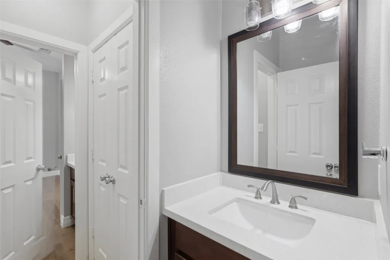
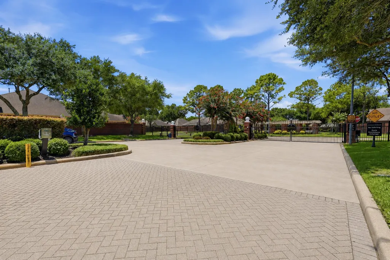

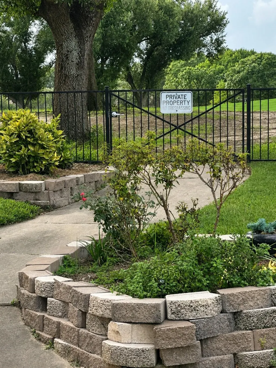

Private, Gated Subdivision in Fairways at Kelliwood. Willow Fork Country Club Golf Course Subdivision! 1 Story totally remodeled Home! Zone to Outstanding Schools for all ages! New Roof Coming! Grant Entry W/Amazing High Ceilings! Magnificent Open Floor Plan! Beautiful Large plank vinyl Floors! Tall French Glass Doors open to Study! Formal Living & Dining W/Dramatic Ceilings & Butler Bar W/Stunning Quartz Counters! Huge Family Rm W/Vaulted High Ceilings, Custom Fireplace! Amazing Gourmet Kitchen W/ Beautiful Quartz Counters, Tall Custom Cabinets, Under-Mount Lighting, Glass Tile Back-Splash, Under-Mount Sink, 5 Burner Stainless Steel Gas Range, Stainless Steel Appliances & Side By Side Refrigerator, Working desk area & more! Primary suite W/Coffered Ceilings, Luxurious bathroom W/His & Her private Vanity W/gorgeous Quartz Counters, Whirlpool Corner Garden Tub & Huge Shower, 2 walks in closets! 2 Guest Bedrooms each with private Vanities W/Quartz Counters! 1/2 Guest Bathroom & more
| Elementary School | Middle School | High School |
|---|---|---|
| CREECH ELEMENTARY SCHOOL Elementary School | BECK JUNIOR HIGH SCHOOL Middle School | CINCO RANCH HIGH SCHOOL High School |
| Price History | |
|---|---|
| 7/12/2026 | Listed $495,000 |
| 8/1/2026 | 2$485,000 |
General Features
| Country | US |
|---|---|
| Sewer | Public Sewer |
| Heating | Central,Gas |
| Cooling | Central Air,Electric |
| Roof | Composition |
| Appliances | Dishwasher,Disposal,Gas Oven,Gas Range,Microwave,ENERGY STAR Qualified Appliances,Refrigerator |
| HOA Fee | 774 |
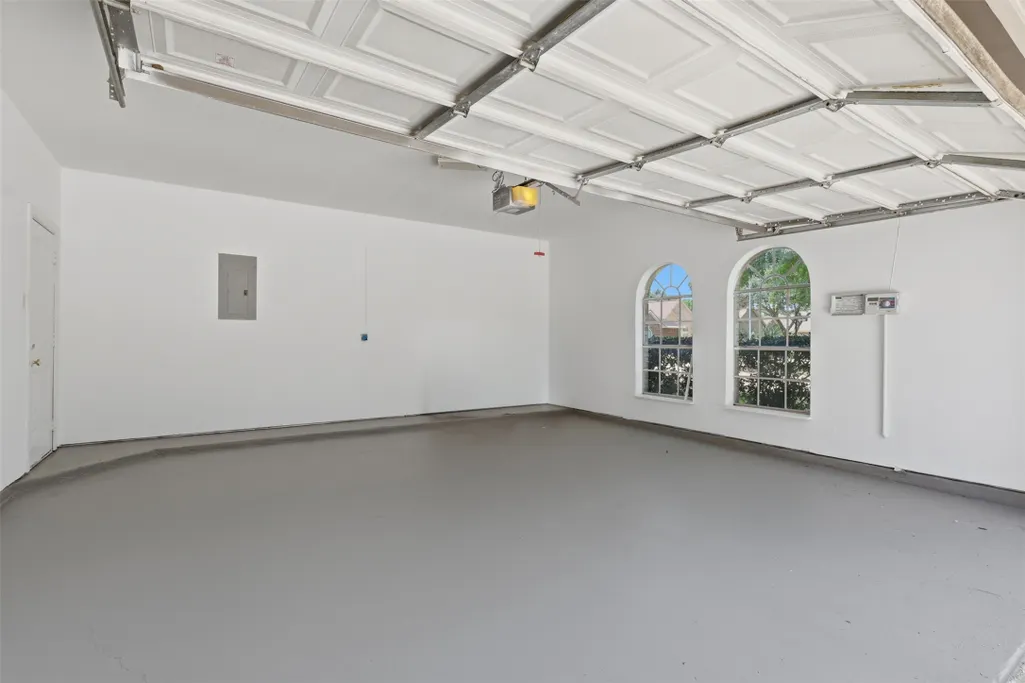
| Garage Spaces | 2 |
| Association Fee Includes | Clubhouse,Other |
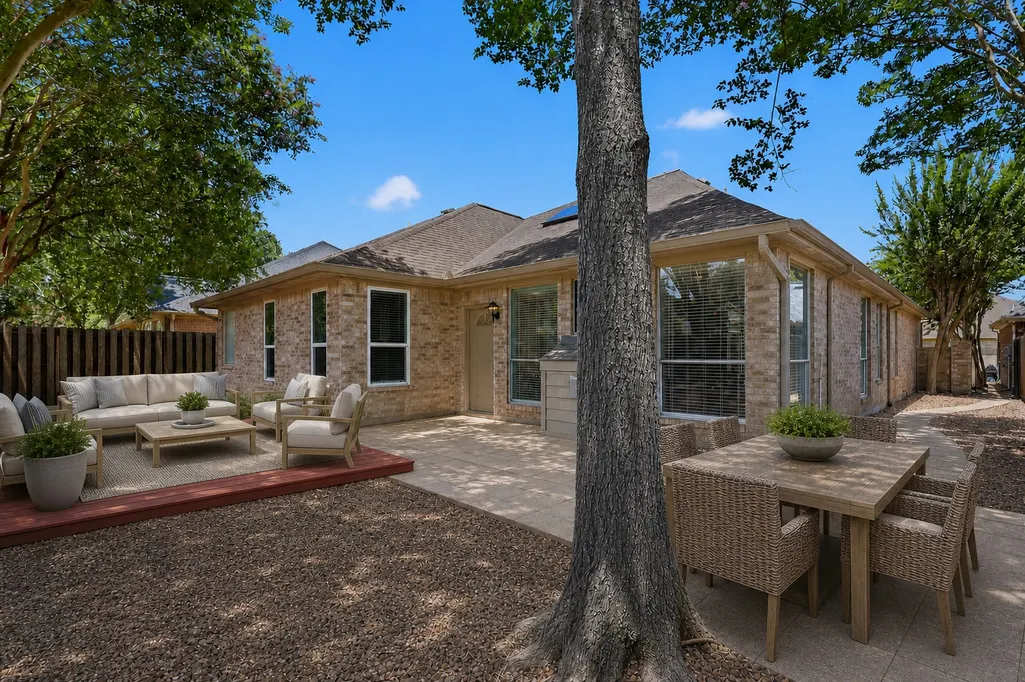
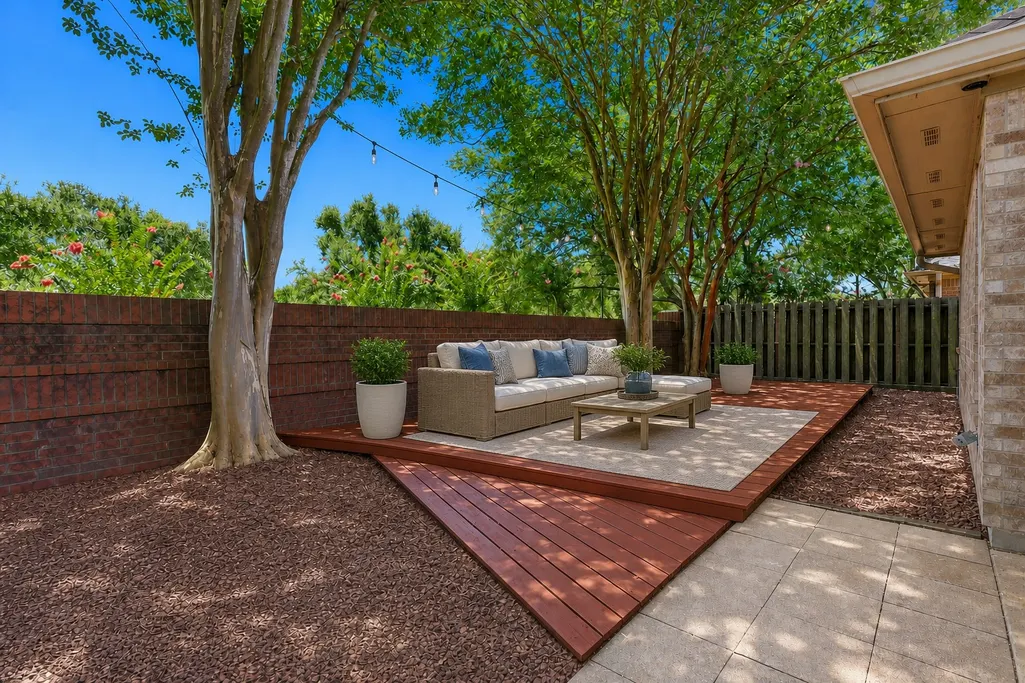
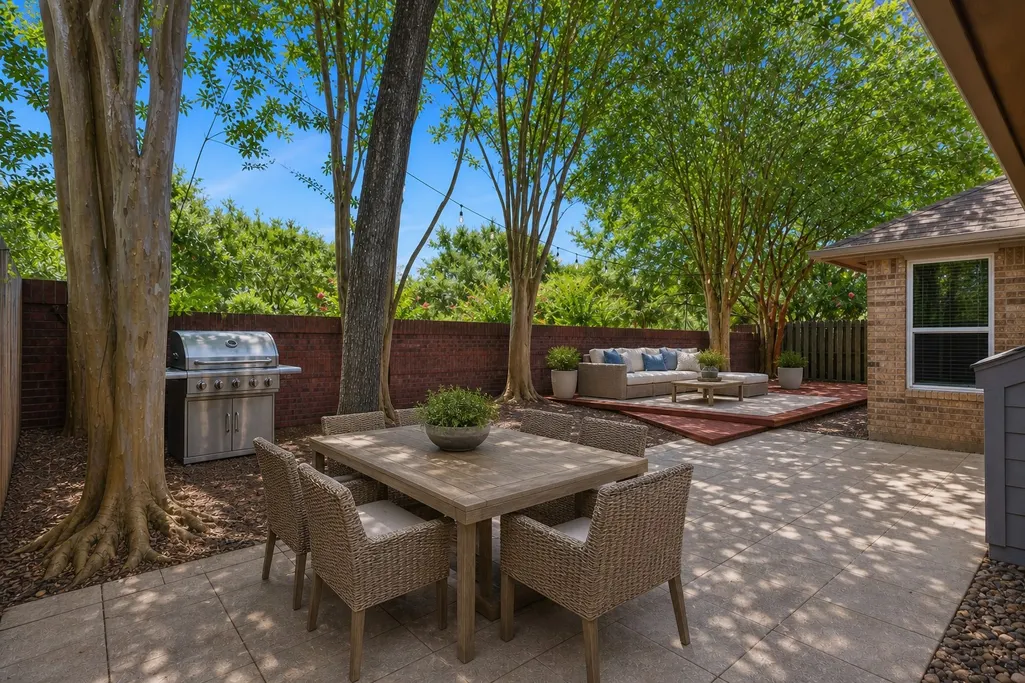
| Patio/Porch Features | Deck,Patio |
| Architectural Style | Ranch,Traditional |
| Pool Features | Association |
| Security Features | Security System Leased,Controlled Access,Smoke Detector(s) |
| Construction Materials | Brick,Cement Siding,Wood Siding |
| Year Built | 1998 |
| Stories Count | 1 |
| Levels | One |
| Property Subtype | Detached |
| Ownership | Fractional Ownership |
| Community Features | Community Pool,Master Planned Community,Curbs,Golf,Gutter(s) |
| Assoc Fee Paid Per | Annually |
| County | Fort Bend |
| New Construction | false |
| Property Type | Residential |
| Association Amenities | Basketball Court,Clubhouse,Sport Court,Dog Park,Fitness Center,Golf Course,Picnic Area,Playground,Park,Pool,Tennis Court(s),Trail(s) |
| HOA | true |
| Attached Garage | true |
| Energy Efficient | Appliances,Doors,HVAC,Insulation,Lighting,Thermostat,Windows |
| Subdivision Name | FAIRWAYS AT KELLIWOOD |
| Garage Y/N | true |
| Green Indoor Air Quality | Ventilation |
| Total Rooms | 15 |
| Full Baths | 2 |
| Status | Active |
| Directions | From I-10 West exit Fry Rd, Turn left on Fry, Go to Wedgewood turn right and go through gated entry, first street is Eagle Bend turn left.Must Have Gate Code to get into Gate |
| ModificationTimestamp | 2026-09-17T11:39:22.280-00:00 |
| High School | CINCO RANCH HIGH SCHOOL |
| City | Katy |
| Disclosures | None |
| Association Name | Crest Management |
| High School District | 30 - Katy |
| MLS Area | 36 |
| Lot Size Units | Square Feet |
| Elementary School | CREECH ELEMENTARY SCHOOL |
| Middle/Junior High School | BECK JUNIOR HIGH SCHOOL |
| MLS Area Minor | Katy - Southeast |
| Lease Considered Y/N | true |
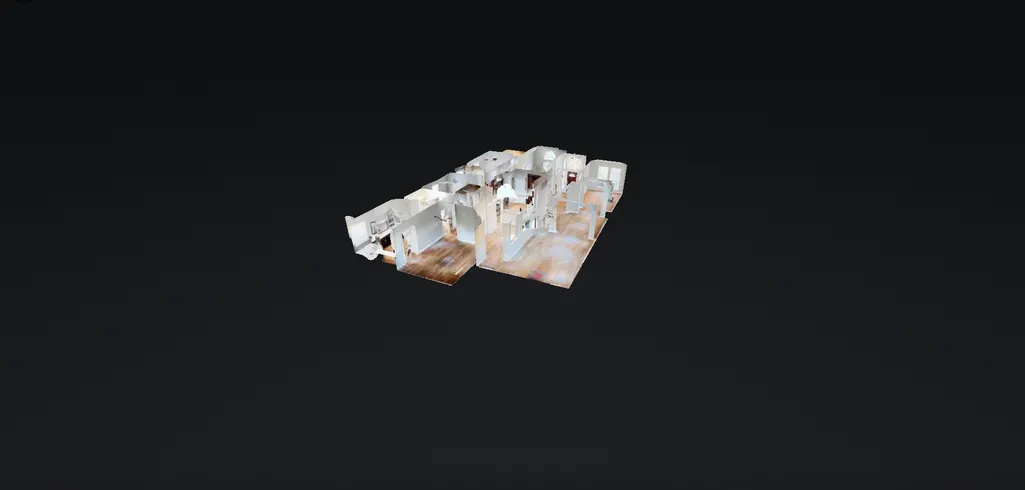
| Virtual Tour | https://my.matterport.com/show/?m=UtgURteFbJ9 |
| Standard Status | Active |
| Occupancy Type | Vacant |
| Middle/Junior School District | 30 - Katy |
| Elementary School District | 30 - Katy |
| Year Built Source | Public Records |
| Virtual Tour | https://view.spiro.media/order/6f9e3485-9297-45b1-49d4-08ded829aa94?branding=false |
| PostalCity | Katy |
| Legal Description | FAIRWAYS AT KELLIWOOD SEC 1, BLOCK 1, LOT 49 |
Interior Features
| Interior Amenities | All Bedrooms Down,Breakfast Bar,Dry Bar,Dual Sinks,Double Vanity,Entrance Foyer,Full Bath on Main Level,Hollywood Bath,High Ceilings,Jetted Tub,Kitchen/Family Room Combo,Bath in Primary Bedroom,Main Level Primary,Pots & Pan Drawers,Pantry,Quartz Counters,Sitting Area in Primary,Split Bedrooms,Sink,Separate Shower,Vanity |
|---|---|
| Flooring | Plank,Vinyl |
| Total Fireplaces | 1 |
| Fireplace Features | Gas,Wood Burning |
| Air Conditioning Y/N | true |
| Heating Y/N | true |
| Window Features | Low-Emissivity Windows,Window Coverings |
| Fireplace Y/N | true |
| Half Baths | 1 |
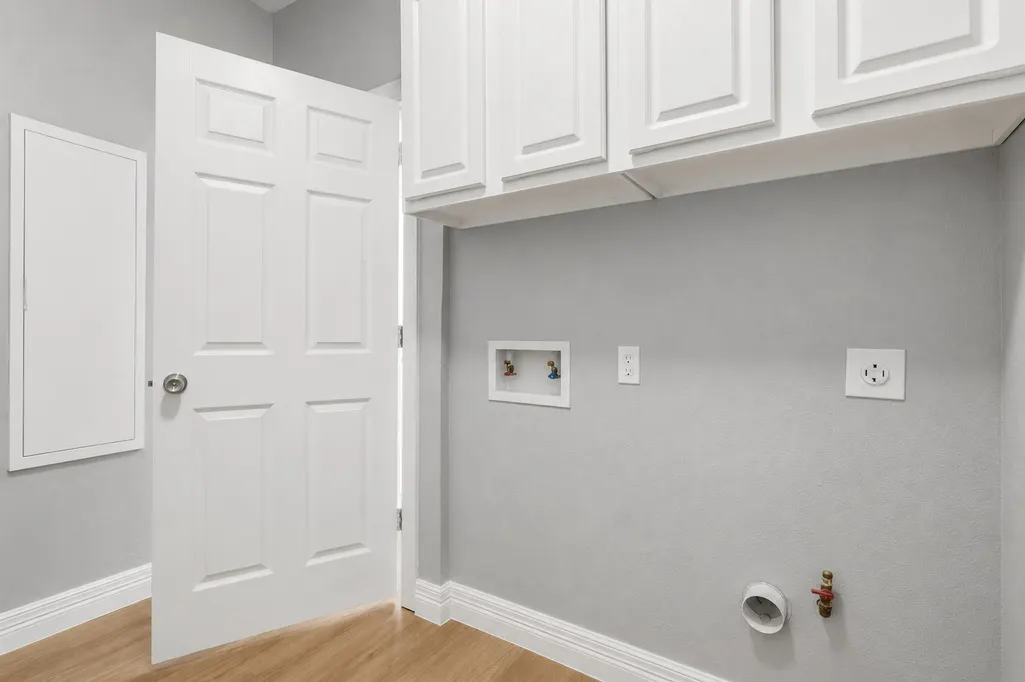
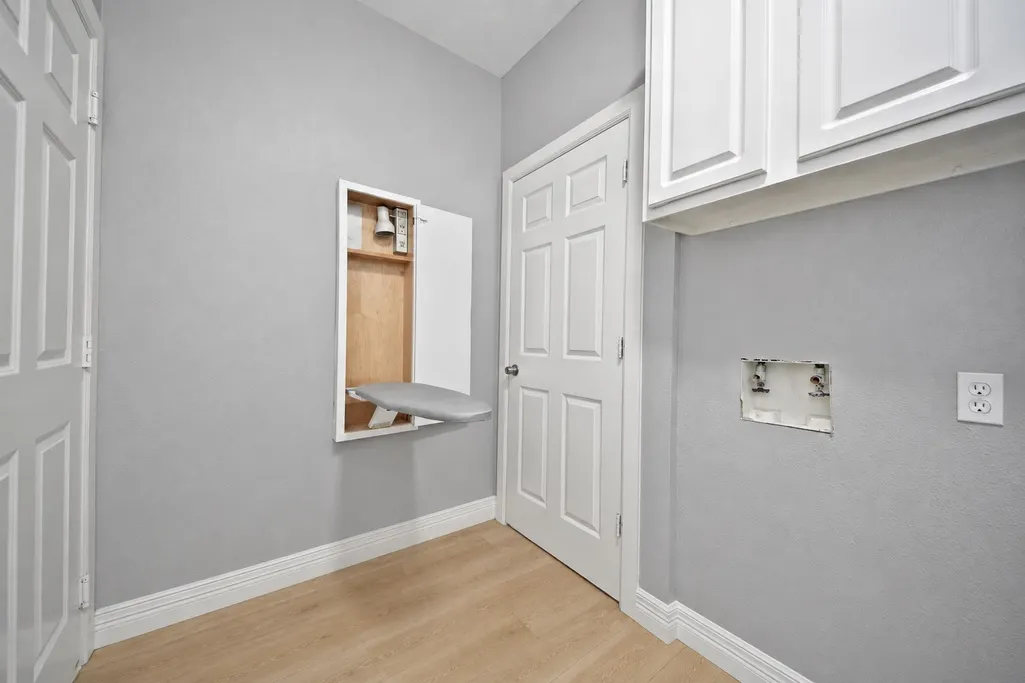
| Laundry Features | Washer Hookup,Electric Dryer Hookup,Gas Dryer Hookup |
| Total Bedrooms | 3 |
| Room Type | Breakfast Room/Nook,Dining Room,Entry/Foyer,Family Room,Living Room,Office,Pantry,Utility Room,Half Bath,Sitting Room |
| LivingAreaSource | Appraiser |
| Total Baths | 3 |
Exterior Features
| Exterior Amenities | Deck,Fence,Sprinkler/Irrigation,Patio,Private Yard,Tennis Court(s) |
|---|---|
| Fencing | Back Yard |
| Parking Features | Additional Parking,Attached,Driveway,Garage,Garage Door Opener,Oversized |
| Lot Features | Near Golf Course,Greenbelt,Subdivision,Wooded,Backs to Greenbelt/Park,Pond on Lot |
| Water Source | Public |
| Lot Size Area | 8346 |
| Foundation Details | Slab |
| Building Area Total | 2780 |
| Lot Size Acres | 0.1916 |
| Road Surface Type | Concrete |
| Lot Size Source | Appraiser |
| Door Features | Insulated Doors |
| Private Pool | false |
Amenities
- Foreclosure
- Views
- Short Sale
- New Construction
- Adult 55+
- Lease To Own
- No HOA Fees
- Furnished
- Primary On Main
- Air Conditioning
- Seller Finance
- Green
- Fixer Upper
- Horse
- Golf
- Fireplace
- Deck
- Garage
- Basement
- Pool
Property vs Single Family Average in 77450
Price
Year Built
 The information being provided by Houston Association of REALTORS, Inc. is for the consumer's personal, non-commercial use and may not be used for any purpose other than to identify prospective properties consumers may be interested in purchasing. Any information relating to real estate for sale referenced on this web site comes from the Internet Data Exchange (IDX) program of the Houston Association of REALTORS, Inc. This web site may reference real estate listing(s) held by a brokerage firm other
