
Just Listed
Address
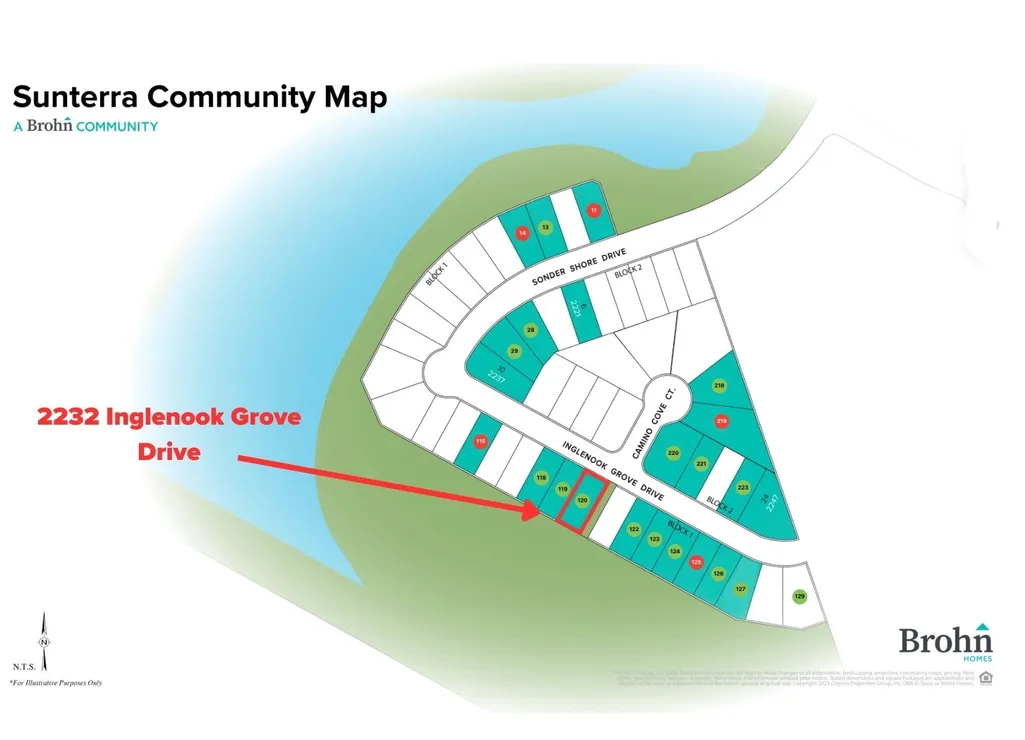
2232 Inglenook Grove Drive, Katy, TX
Price
$ 358,990
Property Attributes
- MLS#76601876
- TypeSingle Family
- Listing Status Active
- CountyWaller
- CityKaty
- Area25 Katy - Old Towne
- NeighborhoodSunterra
- Zip77493
- Style
- Year Built2026
- Price$ 358,990
- Bedrooms4
- Full Bathrooms3
- Half Bathrooms0
- Sqr Footage2104
Data Source:
Houston Association of REALTORS® (HAR)
Property Description
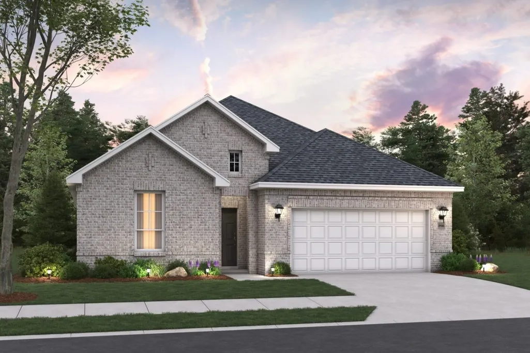
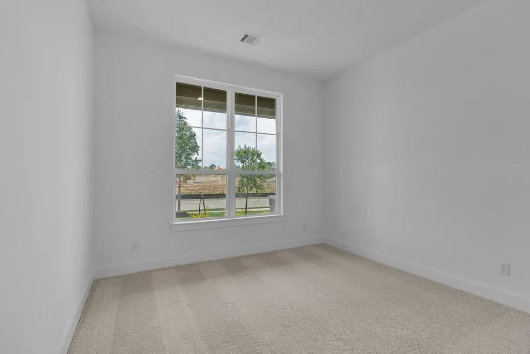
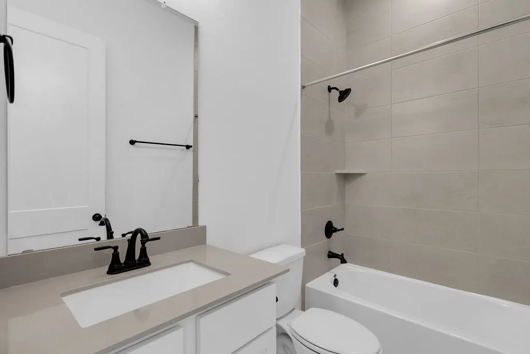
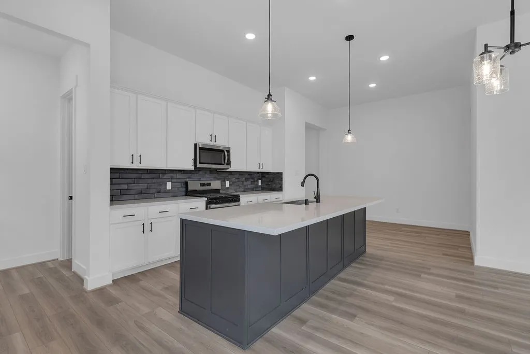
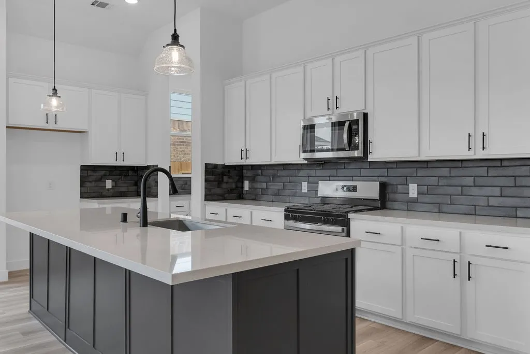
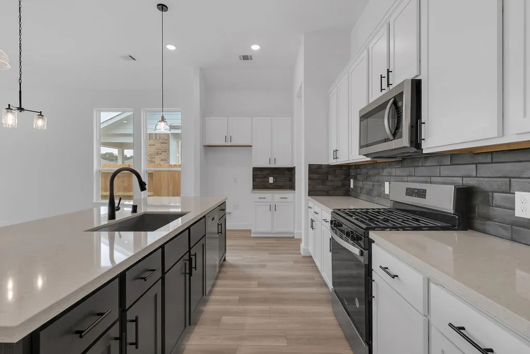
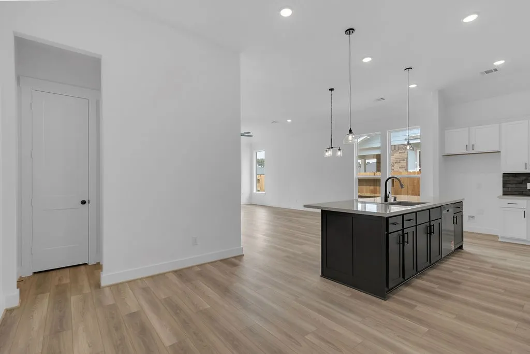
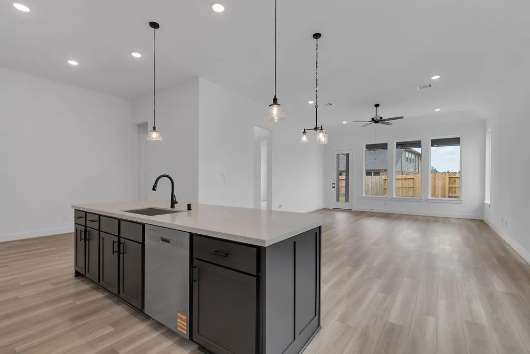
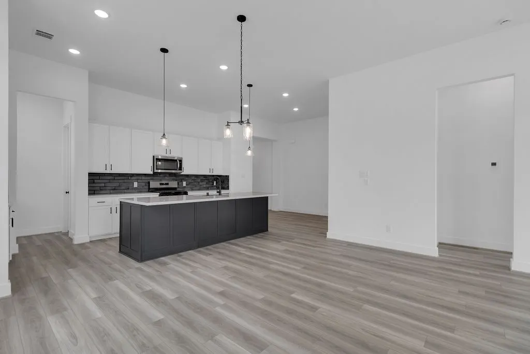
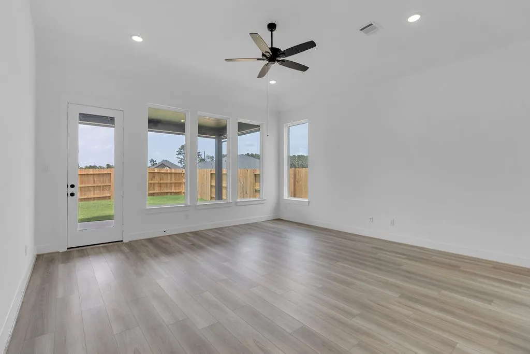
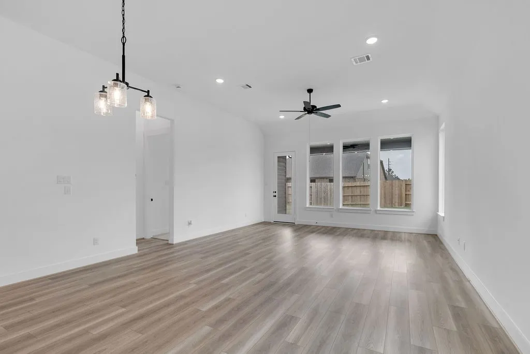
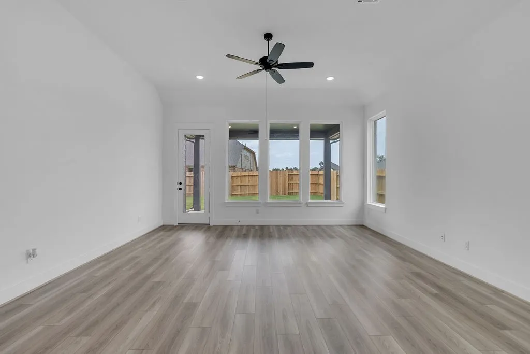
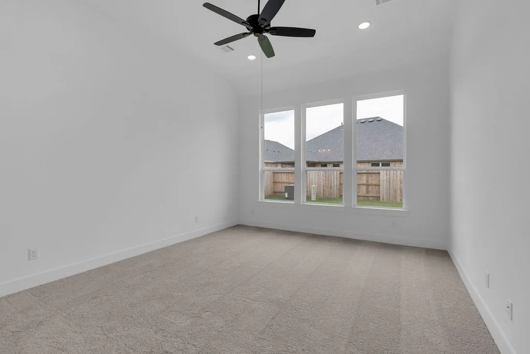
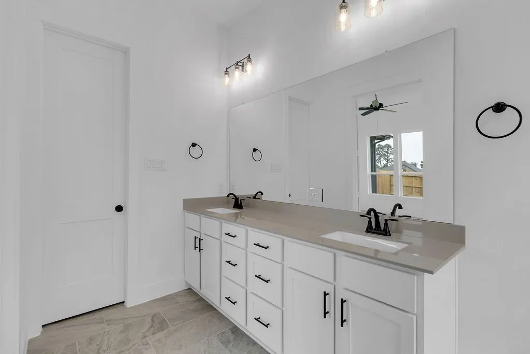
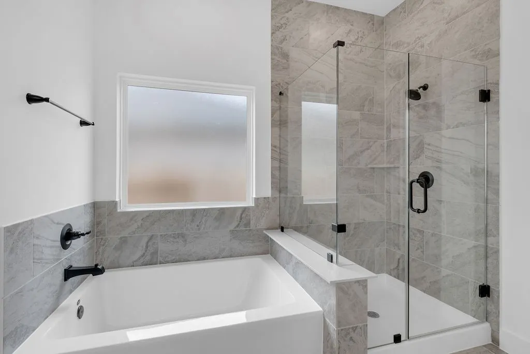
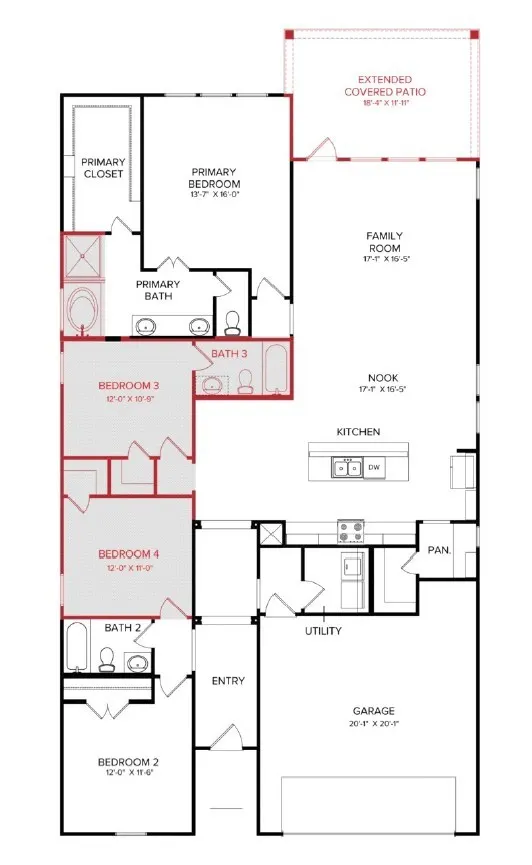
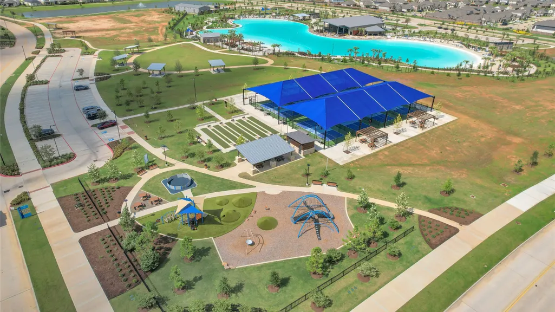
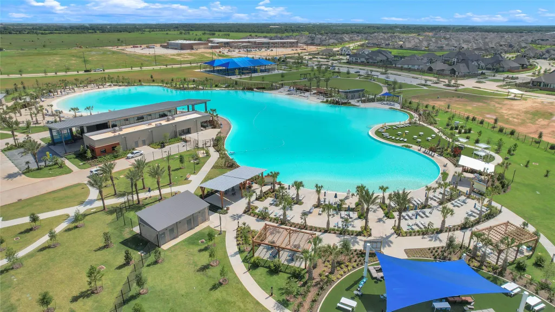
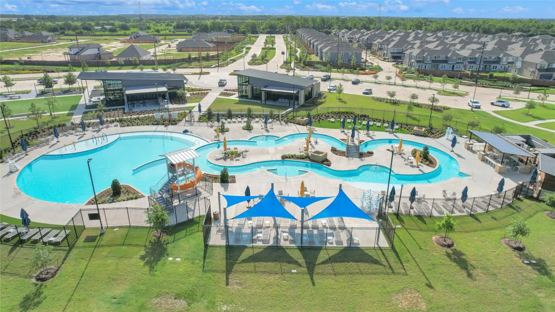
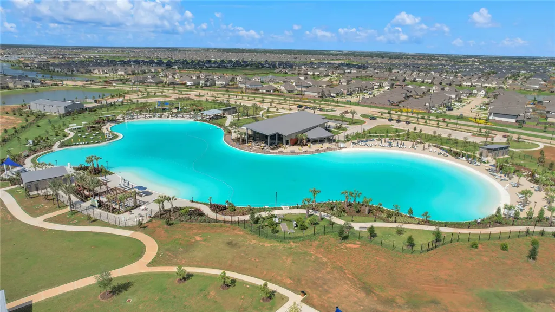
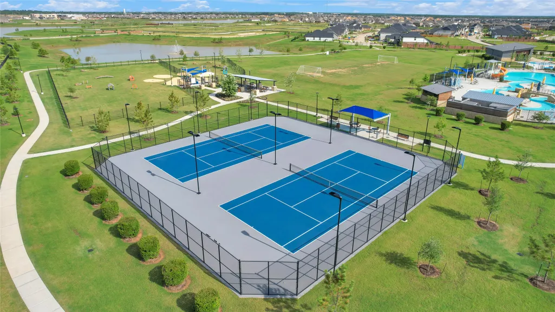
Welcome home to 2232 Inglenook Grove Drive located in the beautiful resort-like Sunterra Community. Experience single story living at its best in a home designed for comfort and connection. Inside, you’ll be greeted with premium features such as wood-look vinyl flooring in the main living areas, 8-foot interior doors, and an abundance of natural lighting. Enter the kitchen where you’ll be greeted with a center island, walk-in pantry, granite countertops, 42-inch upper cabinets, and stainless-steel appliances with a gas range. Beside the kitchen, a cozy dining area offers a bright and inviting space for casual meals and conversation. Relax and unwind in the primary suite with a walk-in closet, dual vanity, walk-in shower, and a separate garden tub to soak the day away. Other amazing highlights include ceiling fans in the living and primary, front gutters, and an extended covered patio perfect for enjoying the beautiful Texas outdoors.
| Elementary School | Middle School | High School |
|---|---|---|
| CROSS ELEMENTARY Elementary School | HASKETT JUNIOR HIGH SCHOOL Middle School | FREEMAN HIGH SCHOOL High School |
| Price History | |
|---|---|
| 9/16/2026 | Listed $358,990 |
General Features
| Country | US |
|---|---|
| Sewer | Public Sewer |
| Heating | Central,Gas |
| Cooling | Central Air,Electric |
| Roof | Composition |
| Appliances | Convection Oven,Dishwasher,Disposal,Gas Range,Microwave,ENERGY STAR Qualified Appliances |
| HOA Fee | 1360 |
| Garage Spaces | 2 |
| Patio/Porch Features | Covered,Deck,Patio,Porch |
| Architectural Style | Traditional |
| Security Features | Smoke Detector(s) |
| Construction Materials | Brick,Cement Siding |
| Year Built | 2026 |
| Stories Count | 1 |
| Levels | One |
| Property Subtype | Detached |
| Community Features | Community Pool,Master Planned Community |
| Assoc Fee Paid Per | Annually |
| County | Waller |
| New Construction | true |
| Property Type | Residential |
| HOA | true |
| Attached Garage | true |
| Energy Efficient | Appliances,HVAC,Lighting,Thermostat |
| Subdivision Name | Sunterra |
| Facing Direction | Northeast |
| Garage Y/N | true |
| Green Indoor Air Quality | Ventilation |
| Total Rooms | 5 |
| Full Baths | 3 |
| Status | Active |
| Directions | To reach 5003 Canyon Grove Dr, Katy, TX 77493 from Interstate 10 (I-10), follow these directions: Exit I-10 at Katy Fort Bend Road (Exit 742). Head north on Katy Fort Bend Road for approximately 2 miles. Turn left onto Stockdick School Road and continue for about 1 mile. Turn right onto Luzon Grove Drive. Take the first right onto Canyon Grove Drive. Your destination, 5003 Canyon Grove Dr, will be on the left. |
| ModificationTimestamp | 2026-09-16T16:06:01.100-00:00 |
| High School | FREEMAN HIGH SCHOOL |
| City | Katy |
| Disclosures | Municipal Utility District Disclosure,Other |
| Association Name | Real Manage Elevated Onsite |
| High School District | 30 - Katy |
| MLS Area | 25 |
| Lot Size Units | Square Feet |
| Green Building Verification Type | Environments For Living |
| Elementary School | CROSS ELEMENTARY |
| Middle/Junior High School | HASKETT JUNIOR HIGH SCHOOL |
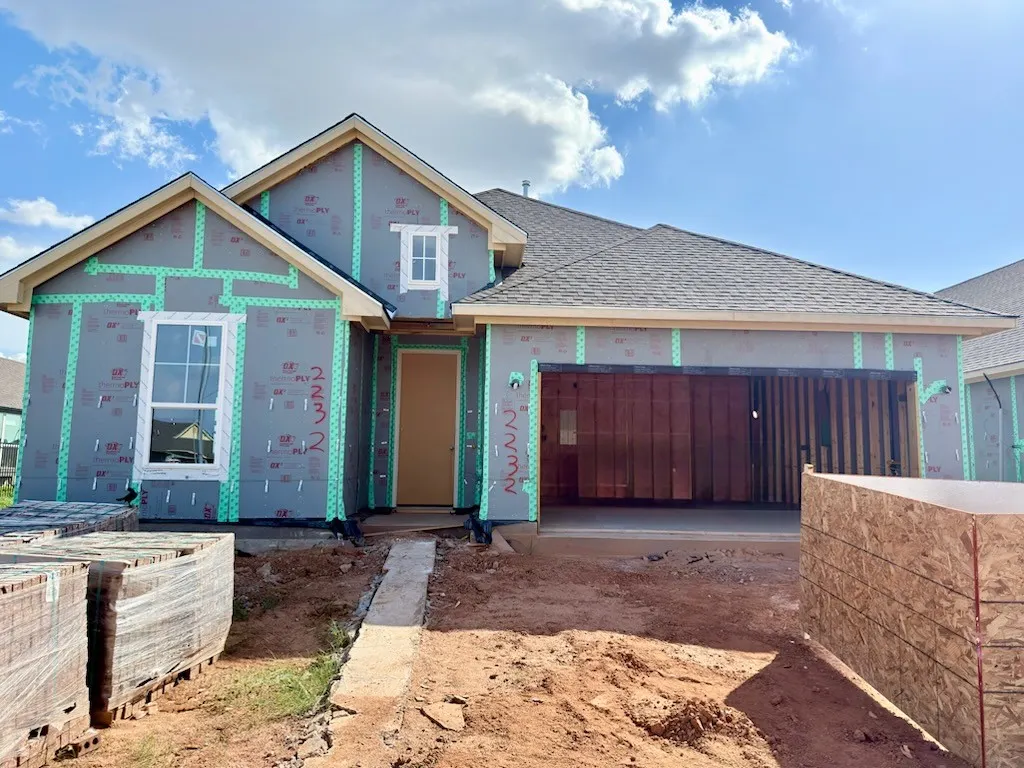
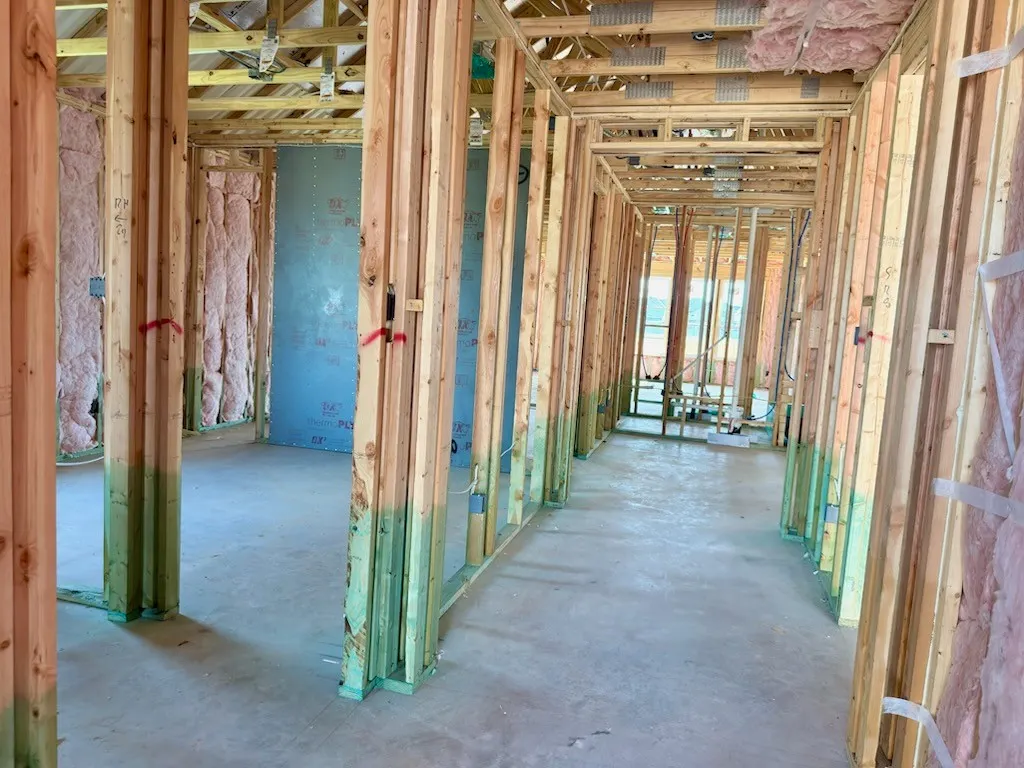
| Property Condition | Under Construction |
| MLS Area Minor | Katy - Old Towne |
| Lease Considered Y/N | false |
| Builder Name | Brohn Homes |
| Standard Status | Active |
| Middle/Junior School District | 30 - Katy |
| Elementary School District | 30 - Katy |
| Year Built Source | Builder |
| PostalCity | Katy |
| Legal Description | Lot 20, Block 1 |
Interior Features
| Interior Amenities | Entrance Foyer,Granite Counters,High Ceilings,Programmable Thermostat |
|---|---|
| Flooring | Carpet,Plank,Vinyl |
| Air Conditioning Y/N | true |
| Heating Y/N | true |
| Laundry Features | Electric Dryer Hookup |
| Total Bedrooms | 4 |
| LivingAreaSource | Builder |
| Total Baths | 3 |
Exterior Features
| Exterior Amenities | Covered Patio,Fence,Sprinkler/Irrigation,Paved Driveway,Porch,Patio,Private Yard |
|---|---|
| Fencing | Back Yard |
| Parking Features | Attached,Garage |
| Lot Features | Subdivision |
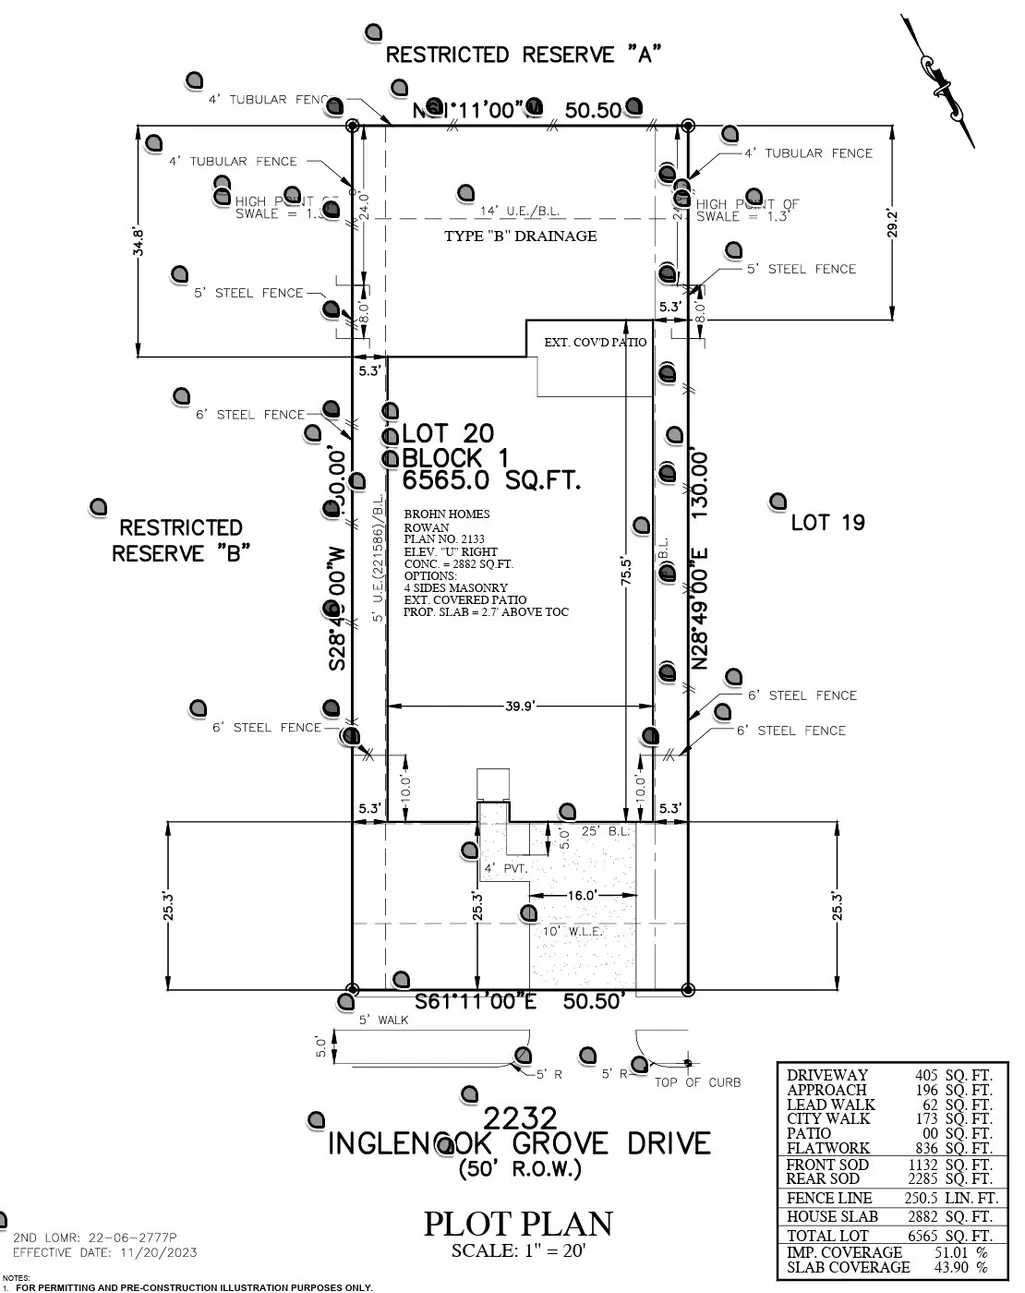
| Lot Size Area | 6565 |
| Foundation Details | Slab |
| Building Area Total | 2104 |
| Road Surface Type | Asphalt |
| Lot Size Source | Other |
| Private Pool | false |
Amenities
- Foreclosure
- Views
- Short Sale
- New Construction
- Adult 55+
- Lease To Own
- No HOA Fees
- Furnished
- Primary On Main
- Air Conditioning
- Seller Finance
- Green
- Fixer Upper
- Horse
- Golf
- Fireplace
- Deck
- Garage
- Basement
- Pool
Property vs Single Family Average in 77493
Price
Year Built
 The information being provided by Houston Association of REALTORS, Inc. is for the consumer's personal, non-commercial use and may not be used for any purpose other than to identify prospective properties consumers may be interested in purchasing. Any information relating to real estate for sale referenced on this web site comes from the Internet Data Exchange (IDX) program of the Houston Association of REALTORS, Inc. This web site may reference real estate listing(s) held by a brokerage firm other
