


Address
22015 Shale Barren Court, Hockley, TX
Price
$ 1,684,143
Property Attributes
- MLS#76424575
- TypeSingle Family
- Listing Status Active
- CountyHarris
- CityHockley
- Area25 Cypress South
- NeighborhoodBridgeland Prairieland Village Sec
- Zip77433
- Style
- Year Built2025
- Taxes$ 27916
- Price$ 1,684,143
- Bedrooms5
- Full Bathrooms5
- Half Bathrooms1
- Sqr Footage4576
- Lot Size0.3606 Acres
Data Source:
Houston Association of REALTORS® (HAR)
Property Description
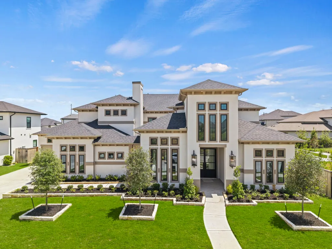
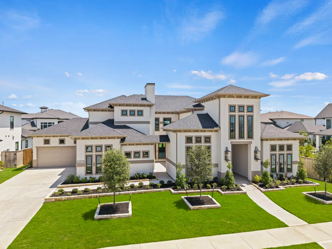
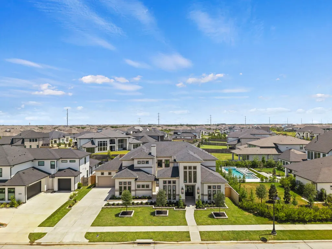
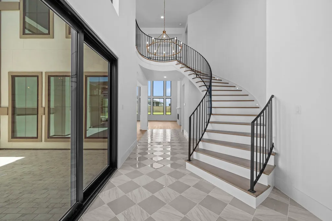
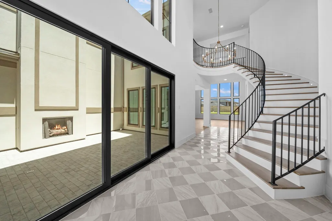
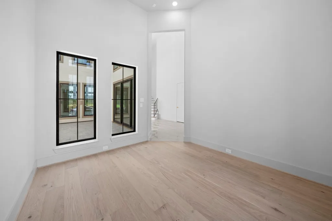
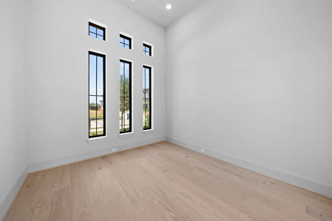
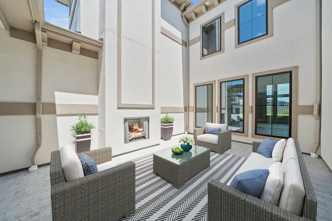
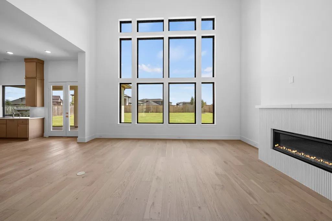
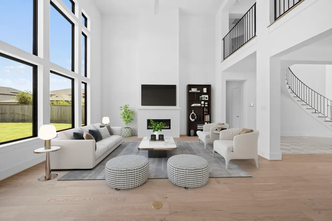
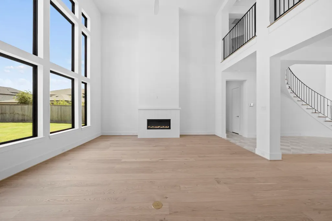
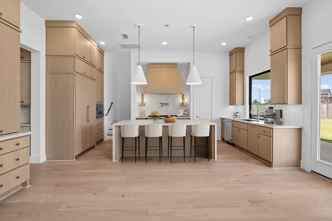
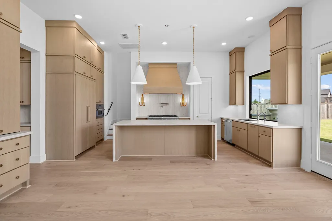
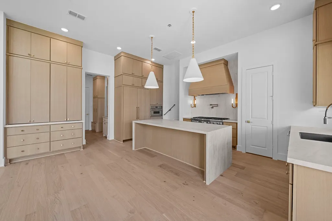
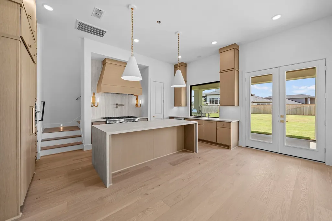
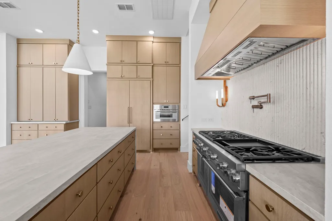
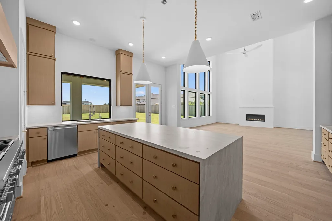
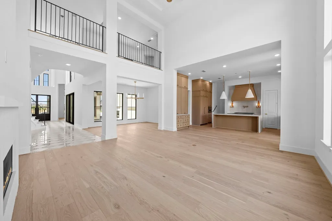
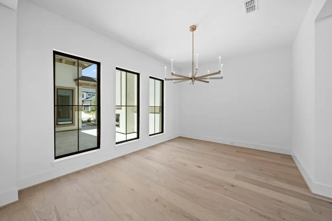
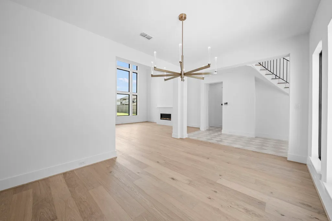
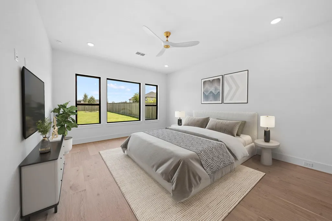
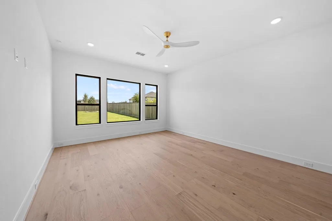
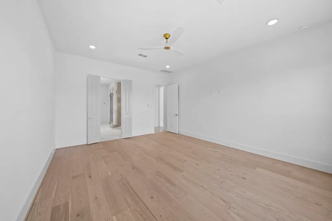
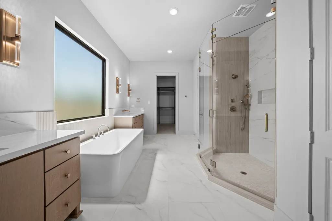
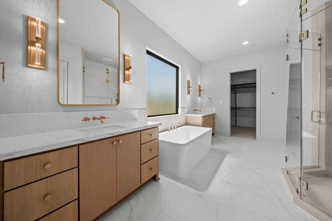
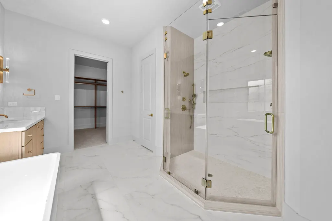
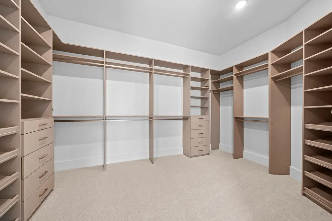
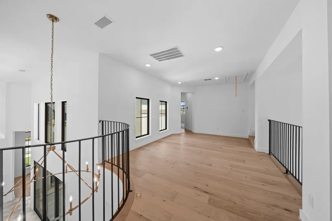
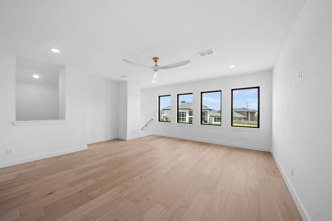
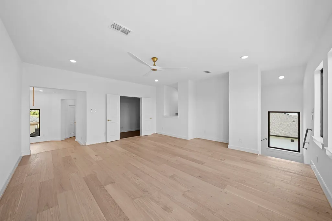
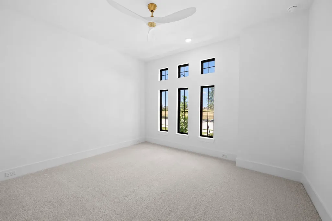
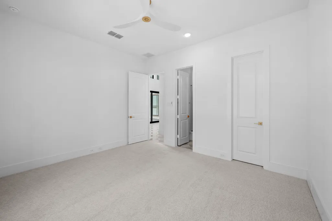
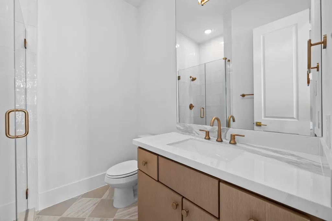
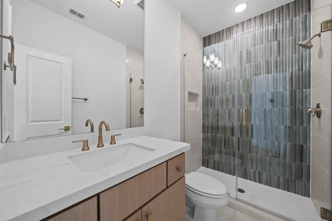
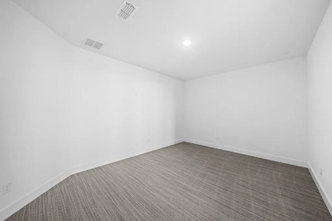
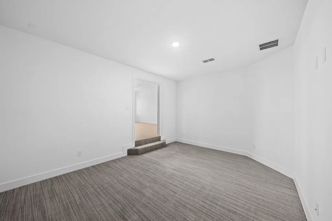
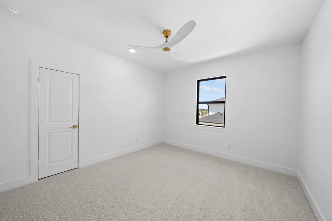
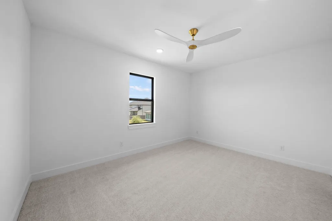
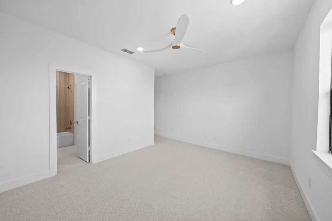
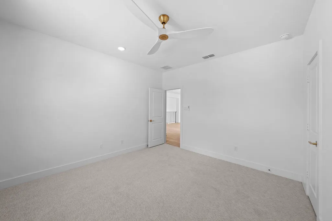
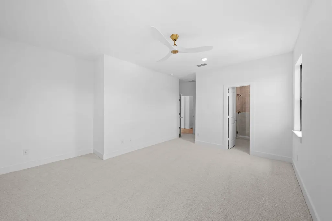
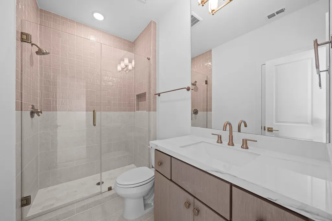
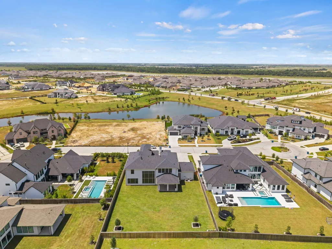
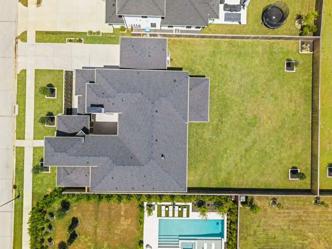
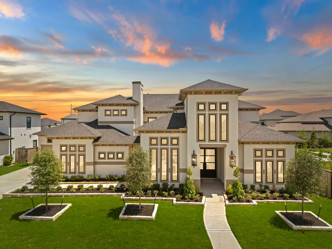
The Villa Versailles by Fedrick Harris Estate Homes, a luxury brand of Newmark Homes, is an extraordinary 2-story home designed for elegant living. This home welcomes you with a private courtyard, beautifully framed by formal living and dining spaces that create a grand first impression. Inside, the expansive great room showcases a spacious family room, a gourmet kitchen with a large island, and a light-filled breakfast area perfect for everyday living and hosting guests. The thoughtfully designed layout offers 5 bedrooms and 5.5 bathrooms, along with a 4-car split garage. The luxurious primary suite features a spacious main closet that provides style and function. Dual staircases lead up to the second level where you'll find a media room, loft space, and three additional bedrooms with three baths. Designed for outdoor enjoyment, the covered patio and fully equipped outdoor kitchen create the ideal setting for relaxing evenings. The Villa Versailles is truly one of a kind.
| Elementary School | Middle School | High School |
|---|---|---|
| RICHARD T MCREAVY ELEMENTARY Elementary School | WALLER JUNIOR HIGH SCHOOL Middle School | WALLER HIGH SCHOOL High School |
| Price History | |
|---|---|
| 9/11/2026 | Listed $1,684,143 |
General Features
| Country | US |
|---|---|
| Sewer | Public Sewer |
| Heating | Central,Electric,Gas |
| Cooling | Central Air,Electric |
| Roof | Composition |
| Appliances | Dishwasher,Disposal,Gas Range,Microwave,Refrigerator |
| HOA Fee | 2155 |
| Garage Spaces | 4 |
| Architectural Style | Contemporary/Modern |
| Security Features | Prewired,Security System Owned,Smoke Detector(s) |
| Construction Materials | Brick,Stucco |
| Year Built | 2025 |
| Stories Count | 2 |
| Levels | Two |
| Property Subtype | Detached |
| Tax Year | 2026 |
| Community Features | Master Planned Community |
| Assoc Fee Paid Per | Annually |
| County | Harris |
| New Construction | true |
| Property Type | Residential |
| HOA | true |
| Attached Garage | true |
| Energy Efficient | HVAC,Insulation |
| Subdivision Name | Bridgeland Prairieland Village Sec |
| Garage Y/N | true |
| Green Indoor Air Quality | Ventilation |
| Total Rooms | 9 |
| Full Baths | 5 |
| Status | Active |
| Directions | Exit at Bridgeland Creek Parkway, proceed over the bridge, turn left onto Caterpillar Lake Drive, continue straight and then turn left onto Upland Meadow Drive, Turn right onto Olympia Marble. Our Model Home is located on the Corner. |
| ModificationTimestamp | 2026-09-12T09:05:04.377-00:00 |
| High School | WALLER HIGH SCHOOL |
| City | Hockley |
| Disclosures | Municipal Utility District Disclosure,Other |
| Association Name | Inframark |
| High School District | 55 - Waller |
| MLS Area | 25 |
| Lot Size Units | Square Feet |
| Elementary School | RICHARD T MCREAVY ELEMENTARY |
| Tax Annual Amount | 27916 |
| Middle/Junior High School | WALLER JUNIOR HIGH SCHOOL |
| Property Condition | New Construction |
| MLS Area Minor | Cypress South |
| Lease Considered Y/N | false |
| Virtual Tour | https://www.dropbox.com/scl/fo/ul4zwagrpcjnf59iua1ou/AJJQTfyKz1qagZx15Fk8pSo/Videos?rlkey=54vyguh941ed429la1tj7hkvr&subfolder_nav_tracking=1&st=dv8oit27&dl=0 |
| Builder Name | Fedrick Harris Estate Homes |
| Standard Status | Active |
| Occupancy Type | Vacant |
| Middle/Junior School District | 55 - Waller |
| Elementary School District | 55 - Waller |
| Year Built Source | Builder |
| PostalCity | Hockley |
| Legal Description | LT 21 BLK 1 BRIDGELAND PRAIRIELAND VILLAGE SEC 28 |
Interior Features
| Interior Amenities | Entrance Foyer,High Ceilings,Main Level Primary,Multiple Staircases,Porcelain Counters,TwoBedroomsDown,Walk-In Closet(s),Ceiling Fan(s) |
|---|---|
| Flooring | Carpet,Engineered Hardwood,Tile |
| Total Fireplaces | 1 |
| Air Conditioning Y/N | true |
| Heating Y/N | true |
| Fireplace Y/N | true |
| Half Baths | 1 |
| Total Bedrooms | 5 |
| LivingAreaSource | Builder |
| Total Baths | 6 |
Exterior Features
| Parking Features | Attached,Garage |
|---|---|
| Lot Features | Subdivision |
| Water Source | Public |
| Lot Size Area | 15706 |
| Foundation Details | Slab |
| Building Area Total | 4576 |
| Lot Size Acres | 0.3606 |
| Lot Size Source | Survey |
| Private Pool | false |
Amenities
- Foreclosure
- Views
- Short Sale
- New Construction
- Adult 55+
- Lease To Own
- No HOA Fees
- Furnished
- Primary On Main
- Air Conditioning
- Seller Finance
- Green
- Fixer Upper
- Horse
- Golf
- Fireplace
- Deck
- Garage
- Basement
- Pool
Property vs Single Family Average in 77433
Price
Taxes
Year Built
 The information being provided by Houston Association of REALTORS, Inc. is for the consumer's personal, non-commercial use and may not be used for any purpose other than to identify prospective properties consumers may be interested in purchasing. Any information relating to real estate for sale referenced on this web site comes from the Internet Data Exchange (IDX) program of the Houston Association of REALTORS, Inc. This web site may reference real estate listing(s) held by a brokerage firm other
