
Address
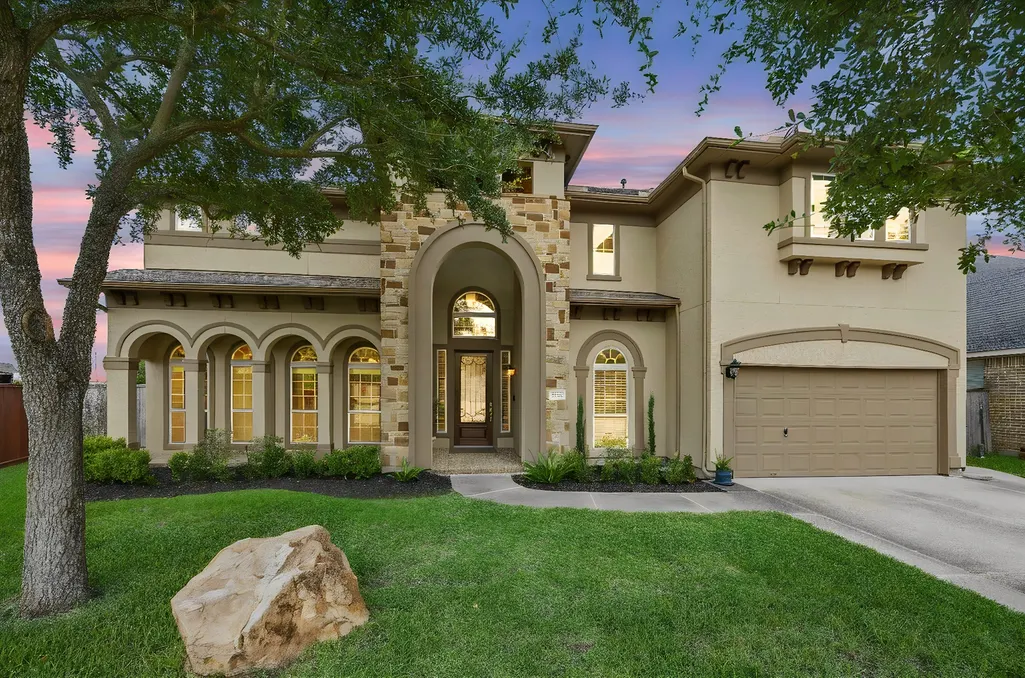
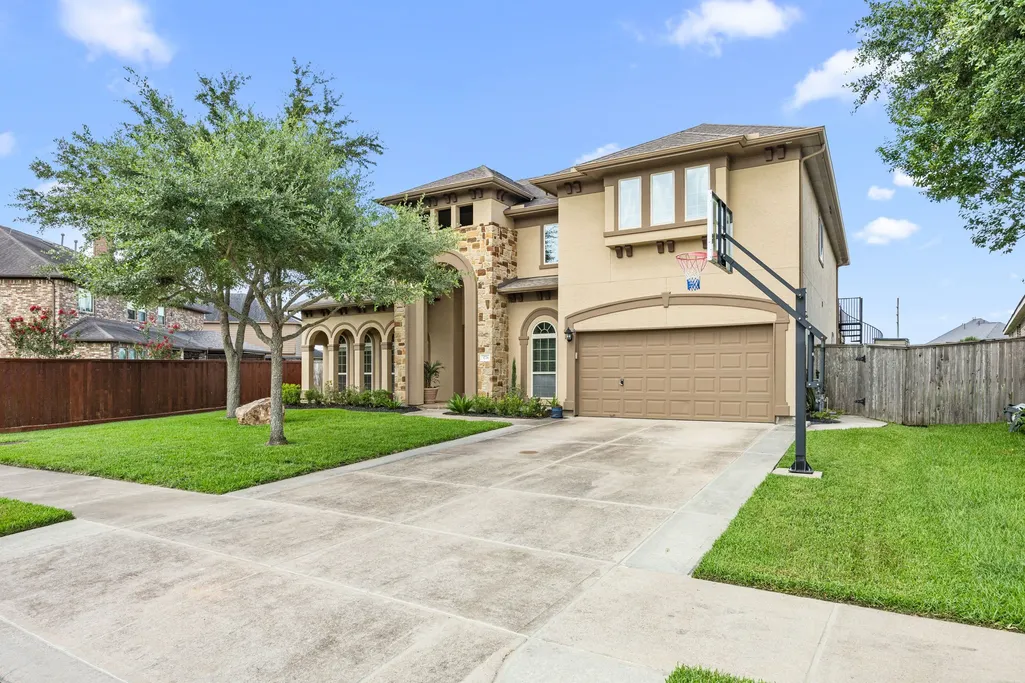
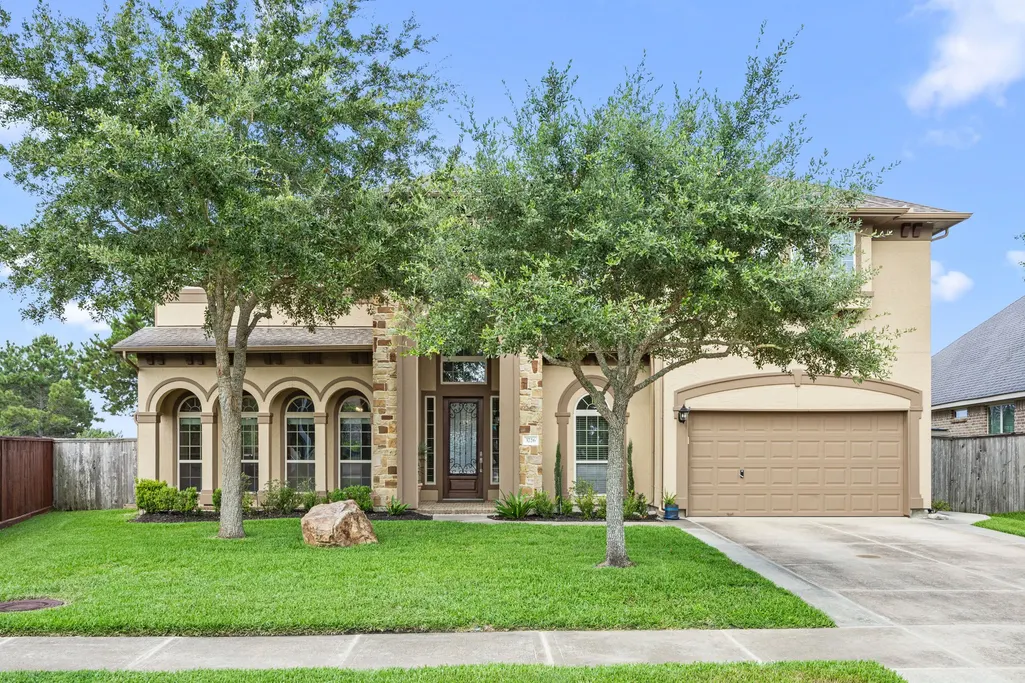
3726 Walker Falls Lane, Fulshear, TX
Price
$ 1,000,000
Property Attributes
- MLS#54215509
- TypeSingle Family
- Listing Status Active
- CountyFort Bend
- CityFulshear
- Area36 Katy - Southwest
- NeighborhoodChurchill Farms
- Zip77441
- Style
- Year Built2013
- Taxes$ 17864
- Price$ 1,000,000
- Bedrooms6
- Full Bathrooms5
- Half Bathrooms0
- Sqr Footage5357
- Lot Size0.2496 Acres
Data Source:
Houston Association of REALTORS® (HAR)
Property Description

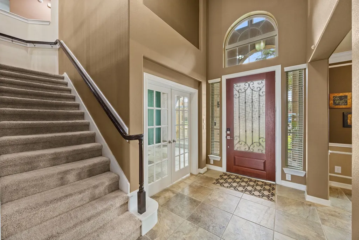
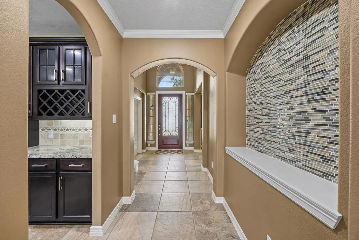
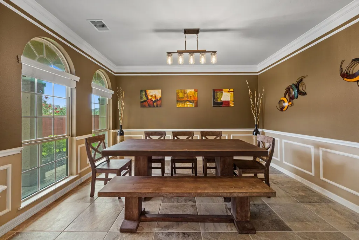
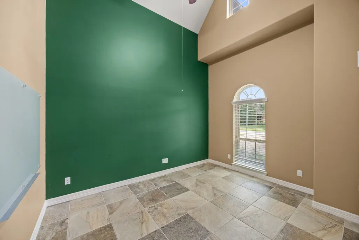
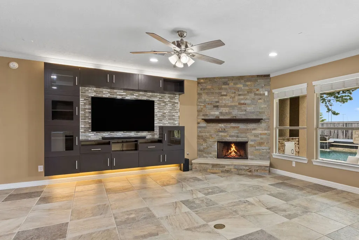
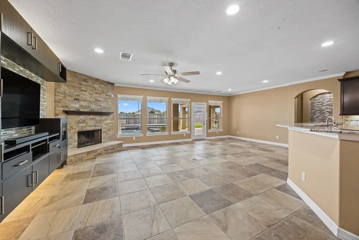
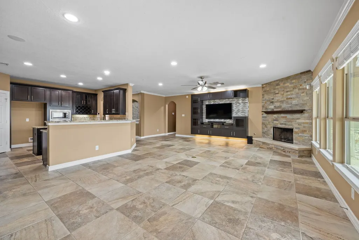
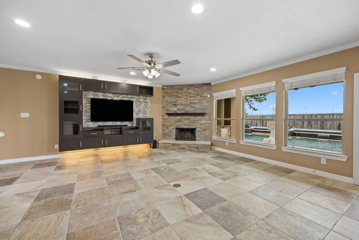
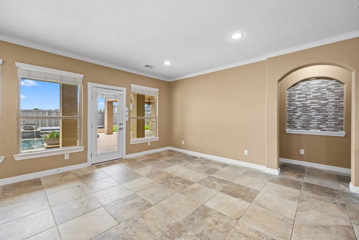
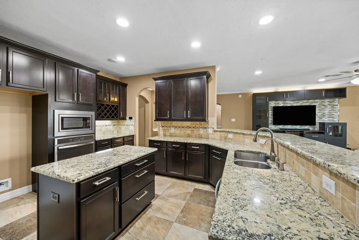
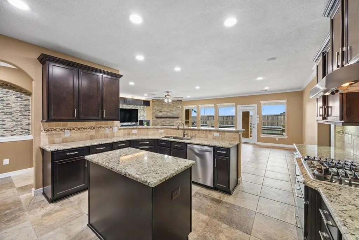
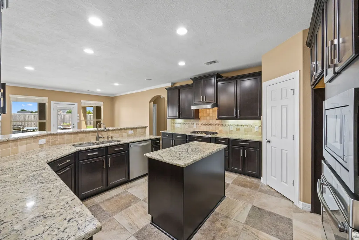
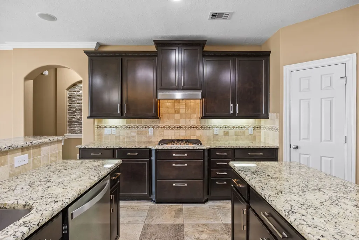
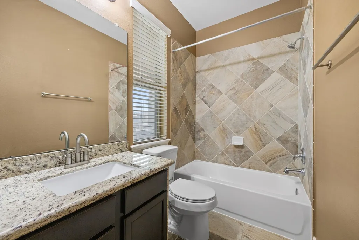
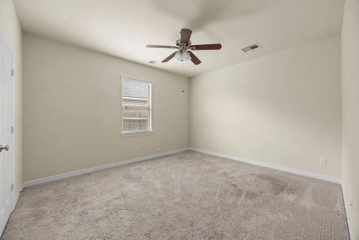
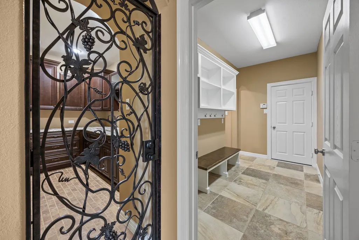
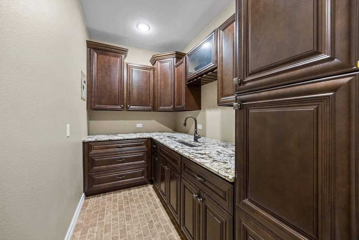
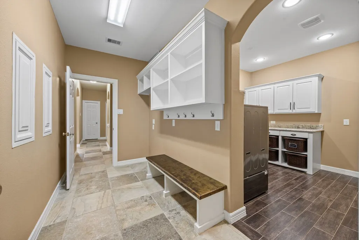
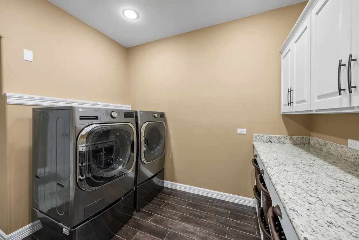
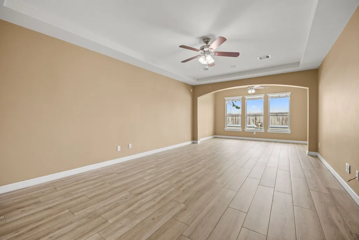
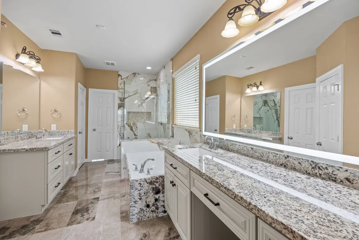
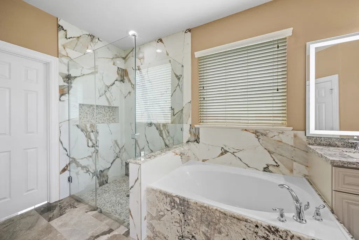
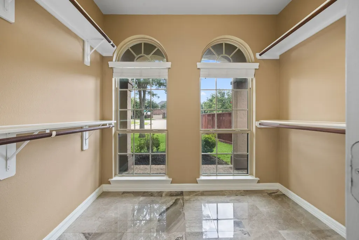
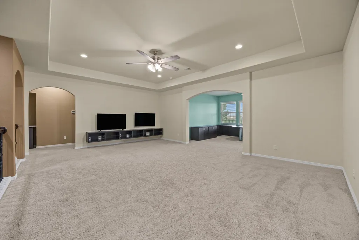
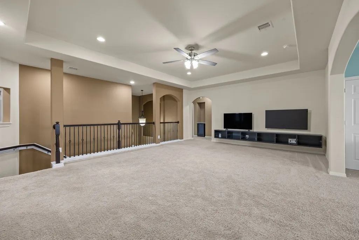
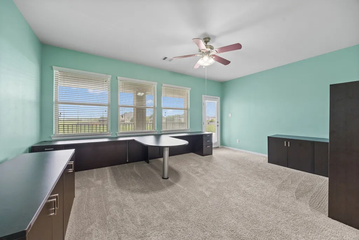
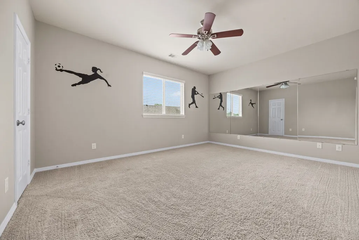
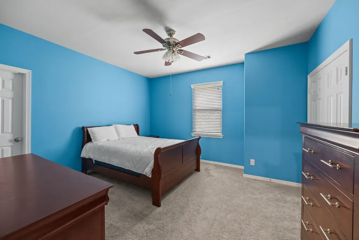
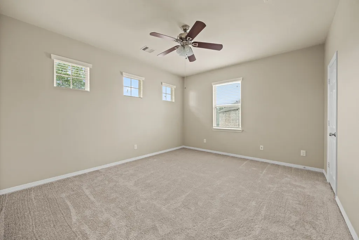
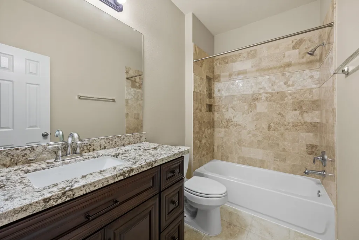
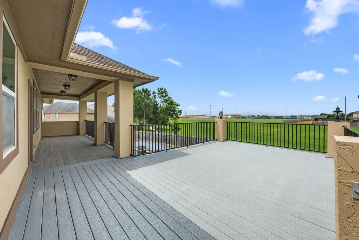
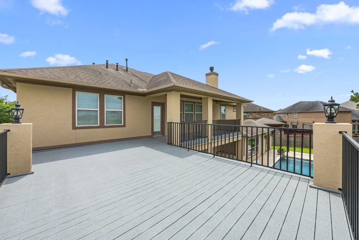
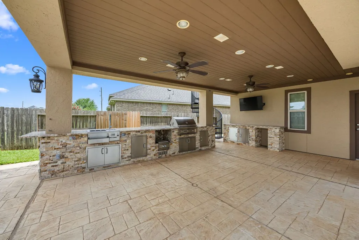
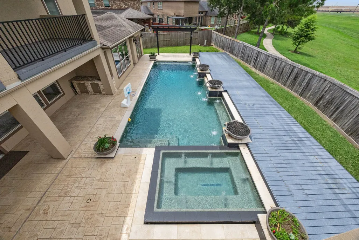
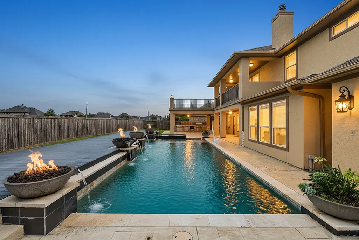
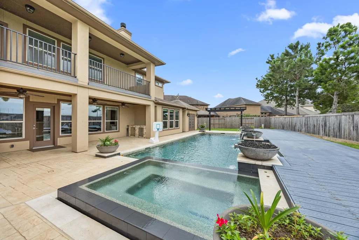
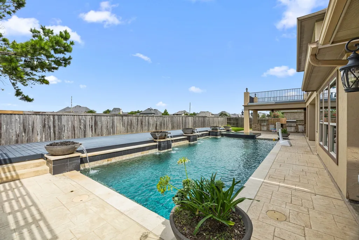
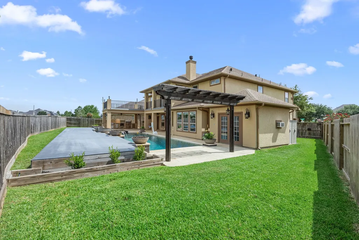
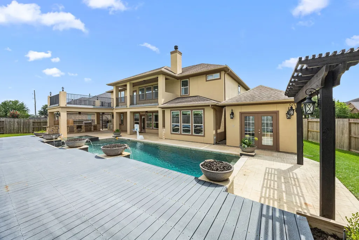
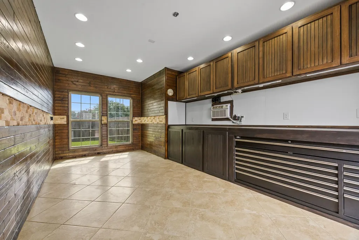
Exceptional/luxurious/meticulously maintained/move-in ready stone-and-stucco executive home/no rear neighbors in highly sought Churchill Farms. Resort style backyard/huge heated pool/spa, extended deck/covered patio/balcony. Detached shop/pool house (232 SF) for storage/workspace/hobbies. Outdoor fully equipped Kitchen, widened driveway/concrete sidewalks around exterior. Open floorplan w/high end appliances/flooring/countertops. Primary suite has generous sitting area/ensuite bath/two walk in closets. Secondary BR/s positioned for privacy. A/C's replaced 2023/2025/26. H20 tankless heaters (2), whole home softener. Wine room is temp controlled. Mud room has space for full fridge/oversized Utility room has room for freezer/fridge. Churchill Farms is a welcoming community w/walking trails/tennis & basketball courts/pond. Easy access to major thoroughfares/medical/dining/grocery/entertainment.Top tier Katy ISD schools (zoned to Jordan HS). Assumable 1st loan available if Buyer qualifies.
| Elementary School | Middle School | High School |
|---|---|---|
| CAMPBELL ELEMENTARY SCHOOL (KATY) Elementary School | ADAMS JUNIOR HIGH SCHOOL Middle School | JORDAN HIGH SCHOOL High School |
| Price History | |
|---|---|
| 6/21/2026 | Listed $1,000,000 |
General Features
| Country | US |
|---|---|
| Sewer | PublicSewer |
| Heating | Central,Gas,Zoned |
| Cooling | CentralAir,Electric,Zoned |
| Roof | Composition |
| Appliances | ConvectionOven,Dishwasher,ElectricOven,GasCooktop,Disposal,IceMaker,Microwave,EnergyStarQualifiedAppliances,WaterSoftenerOwned,TanklessWaterHeater |
| HOA Fee | 905 |
| Garage Spaces | 2 |
| Association Fee Includes | RecreationFacilities |
| Patio/Porch Features | Balcony,Covered,Deck,Patio |
| Architectural Style | Traditional |
| Pool Features | Gunite,Heated,InGround,PoolSpaCombo,Association |
| Security Features | Prewired,SecuritySystemOwned,SmokeDetectors |
| Construction Materials | CementSiding,Stone,Stucco |
| Year Built | 2013 |
| Stories Count | 2 |
| Levels | Two |
| Property Subtype | Detached |
| Tax Year | 2025 |
| Ownership | Full Ownership |
| Community Features | CommunityPool,Curbs |
| Assoc Fee Paid Per | Annually |
| County | Fort Bend |
| New Construction | false |
| Property Type | Residential |
| Association Amenities | BasketballCourt,PicnicArea,Playground,Pool,TennisCourts,Trails |
| HOA | true |
| Attached Garage | true |
| Energy Efficient | RadiantAtticBarrier,Appliances,Hvac,Insulation,Lighting,Other,Roof,Thermostat,WaterHeater,Windows |
| Subdivision Name | Churchill Farms |
| Facing Direction | Northeast |
| Garage Y/N | true |
| Green Indoor Air Quality | Ventilation |
| Other Structures | Sheds,Workshop |
| Total Rooms | 18 |
| Full Baths | 5 |
| Status | Active |
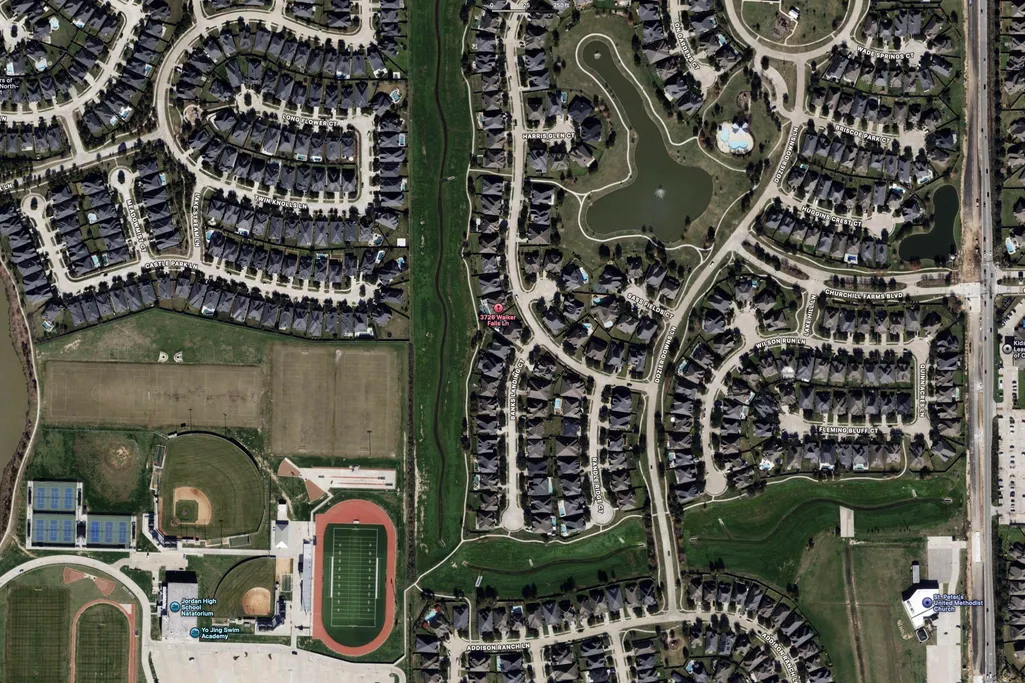
| Directions | From FM 1463, (W) Churchill Farms Blvd., (L) Dozier Downs LN., (R) Walker Falls LN., home is on the right. |
| ModificationTimestamp | 2026-07-07T18:13:55.690-00:00 |
| High School | JORDAN HIGH SCHOOL |
| City | Fulshear |
| Disclosures | MunicipalUtilityDistrictDisclosure,Other,SellerDisclosure |
| Association Name | Inframark Comm. Mgmt. |
| High School District | 30 - Katy |
| MLS Area | 36 |
| Lot Size Units | SquareFeet |
| Spa Features | HotTub |
| Green Building Verification Type | EnergyStarCertifiedHomes,HersIndexScore |
| Elementary School | CAMPBELL ELEMENTARY SCHOOL (KATY) |
| Tax Annual Amount | 17864 |
| Middle/Junior High School | ADAMS JUNIOR HIGH SCHOOL |
| MLS Area Minor | Katy - Southwest |
| Lease Considered Y/N | false |
| Standard Status | Active |
| Middle/Junior School District | 30 - Katy |
| Elementary School District | 30 - Katy |
| Year Built Source | PublicRecords |
| Virtual Tour | https://listings.studiovos.com/sites/rdvdjvaa/unbranded |
| PostalCity | Fulshear |
| Legal Description | LOT 12, BLOCK 3, SEC 3, CHURCHILL FARMS |
Interior Features
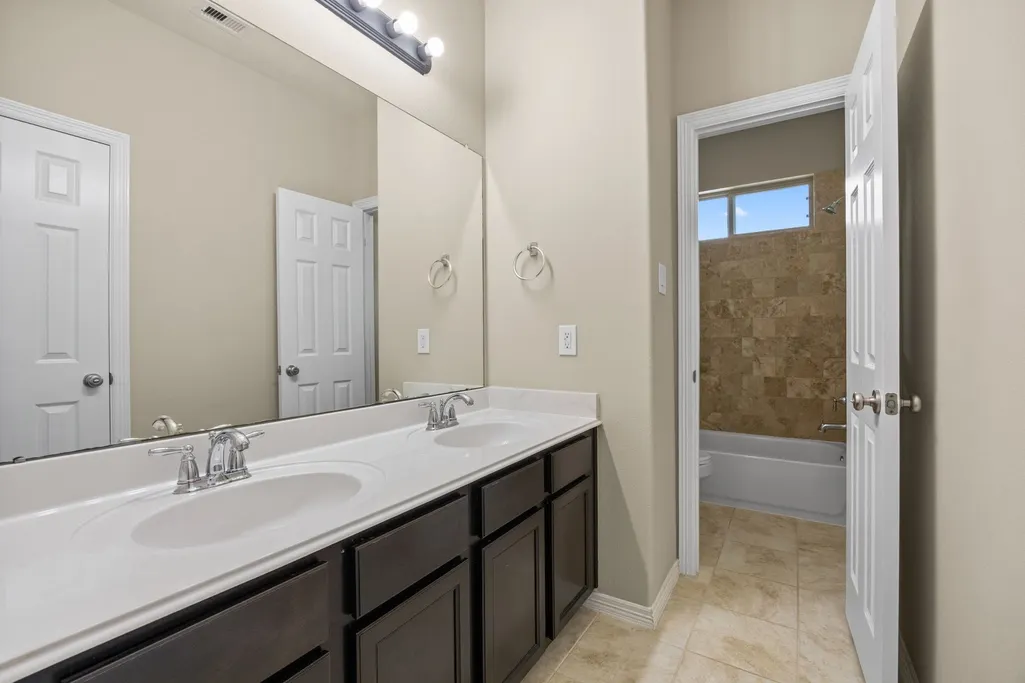
| Interior Amenities | WetBar,CrownMolding,DoubleVanity,HandicapAccess,HighCeilings,HotTubSpa,Intercom,JettedTub,MainLevelPrimary,SittingAreaInPrimary,SeparateShower,TwoBedroomsDown,WalkInClosets,WiredForSound,WindowTreatments,CeilingFans,ProgrammableThermostat |
|---|---|
| Flooring | Carpet,Stone,Tile |
| Total Fireplaces | 1 |
| Fireplace Features | Gas,GasLog |
| Air Conditioning Y/N | true |
| Heating Y/N | true |
| Window Features | LowEmissivityWindows,WindowCoverings |
| Fireplace Y/N | true |
| Laundry Features | WasherHookup,ElectricDryerHookup,GasDryerHookup |
| Total Bedrooms | 6 |
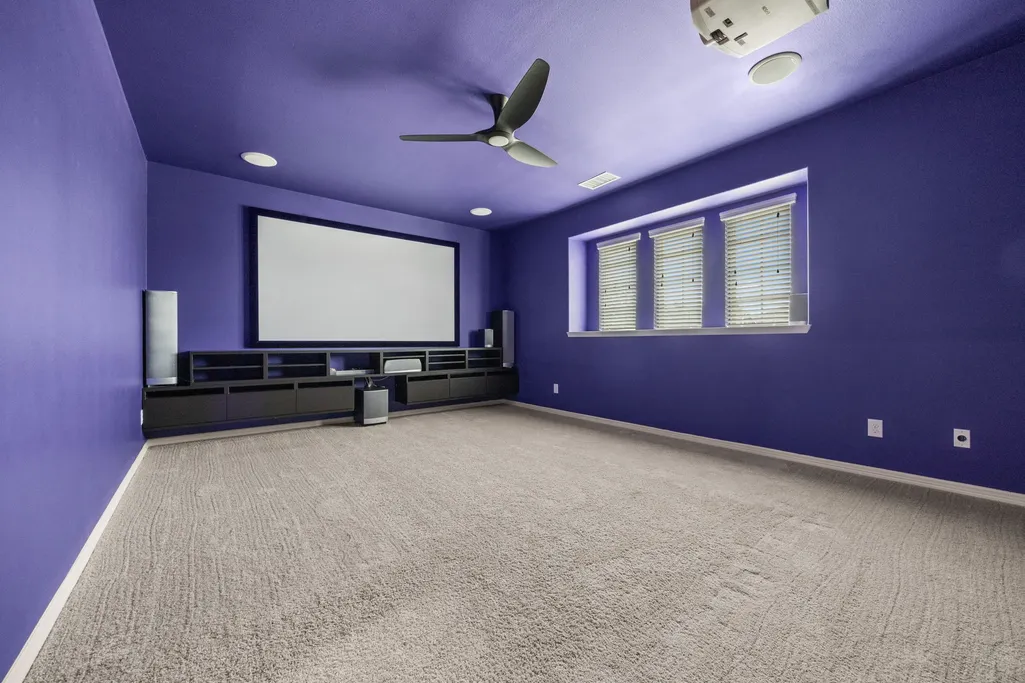
| Room Type | BreakfastRoomNook,Den,DiningRoom,FamilyRoom,GameRoom,LivingRoom,MediaRoom,Office,UtilityRoom,SittingRoom |
| LivingAreaSource | Appraiser |
| Total Baths | 5 |
| Bedrooms Possible | 7 |
Exterior Features
| Exterior Amenities | Balcony,CoveredPatio,Deck,Fence,HotTubSpa,SprinklerIrrigation,OutdoorKitchen,Patio,Storage,TennisCourts |
|---|---|
| Fencing | BackYard |
| Parking Features | Attached,Garage,GarageDoorOpener,Oversized,WorkshopInGarage |
| Lot Features | Greenbelt,Subdivision,PondOnLot |
| Water Source | Public |
| Lot Size Area | 10874 |
| Foundation Details | Slab |
| Spa | true |
| Building Area Total | 5357 |
| Lot Size Acres | 0.2496 |
| Road Surface Type | Concrete |
| Lot Size Source | Appraiser |
| Other Equipment | Intercom |
| Private Pool | true |
Amenities
- Foreclosure
- Views
- Short Sale
- New Construction
- Adult 55+
- Lease To Own
- No HOA Fees
- Furnished
- Primary On Main
- Air Conditioning
- Seller Finance
- Green
- Fixer Upper
- Horse
- Golf
- Fireplace
- Deck
- Garage
- Basement
- Pool
Property vs Single Family Average in 77441
Price
Taxes
Year Built
 The information being provided by Houston Association of REALTORS, Inc. is for the consumer's personal, non-commercial use and may not be used for any purpose other than to identify prospective properties consumers may be interested in purchasing. Any information relating to real estate for sale referenced on this web site comes from the Internet Data Exchange (IDX) program of the Houston Association of REALTORS, Inc. This web site may reference real estate listing(s) held by a brokerage firm other
