
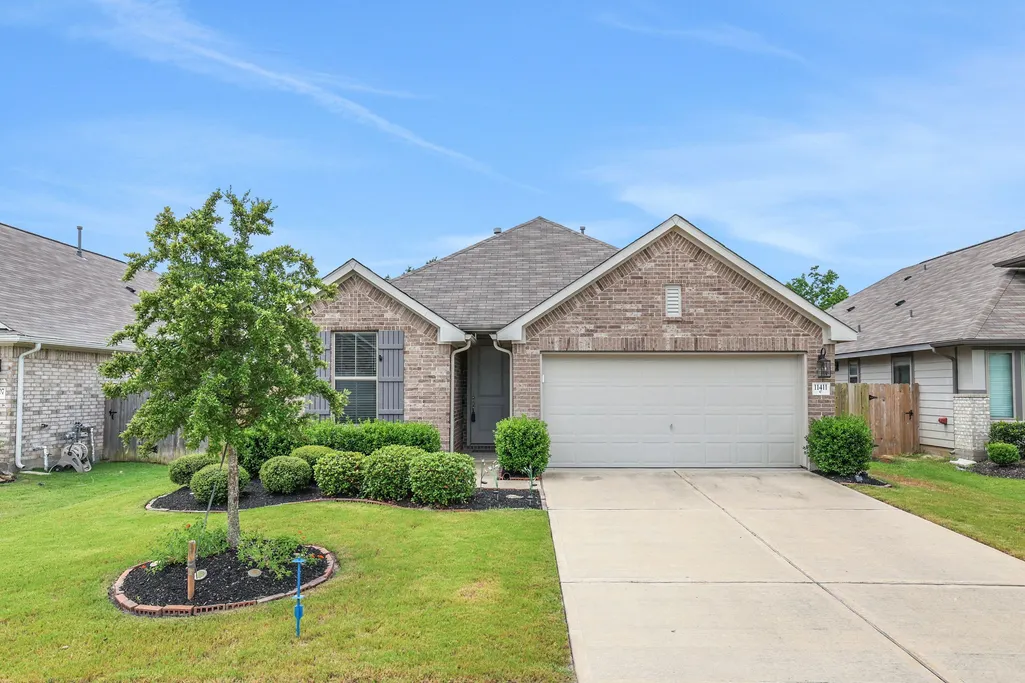
Address
11411 Raven Claw Drive, Tomball, TX
Price
$ 333,000
Property Attributes
- MLS#52296587
- TypeSingle Family
- Listing Status Active
- CountyHarris
- CityTomball
- Area14 Tomball
- NeighborhoodGrove Lndg
- Zip77375
- Style
- Year Built2021
- Taxes$ 8599
- Price$ 333,000
- Bedrooms3
- Full Bathrooms2
- Half Bathrooms0
- Sqr Footage1696
- Lot Size0.1377 Acres
Data Source:
Houston Association of REALTORS® (HAR)
Property Description
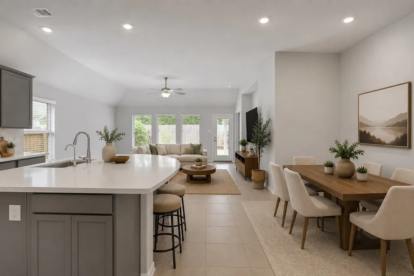
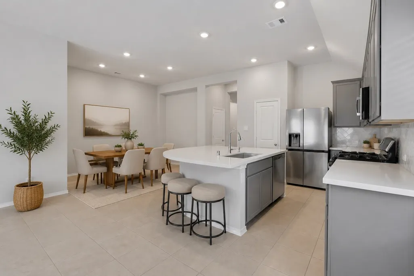
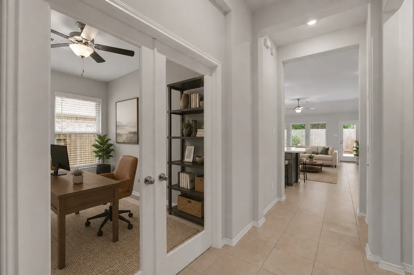
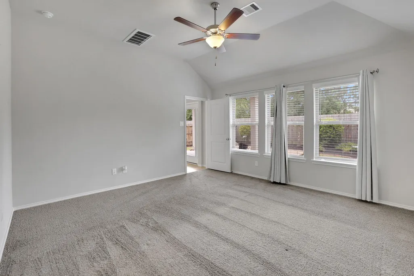
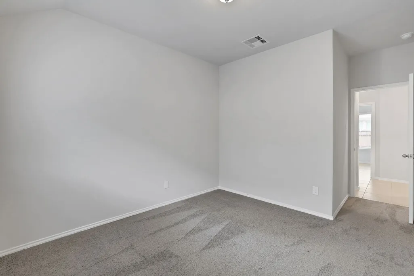
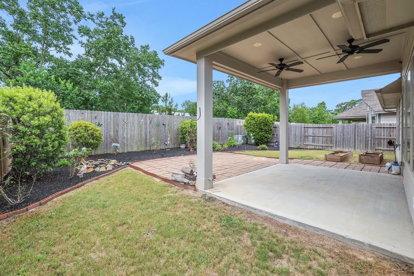
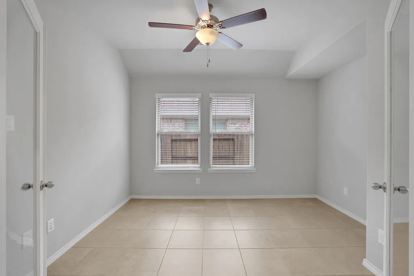
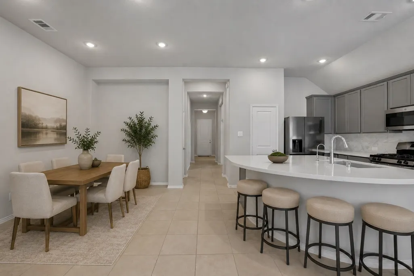
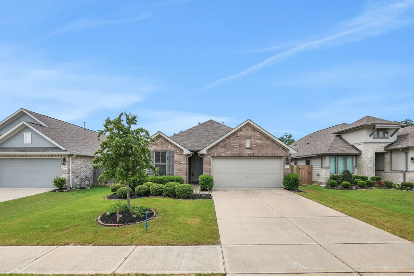
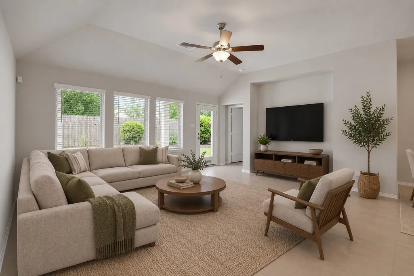
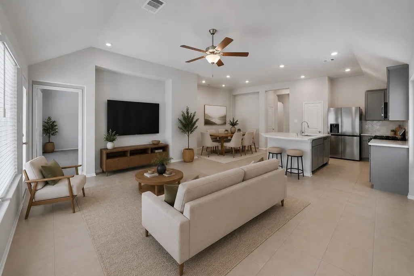
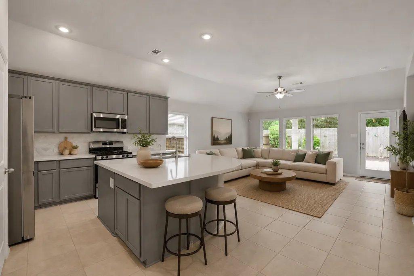
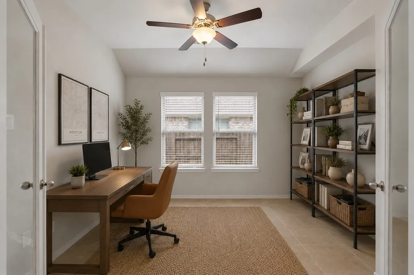
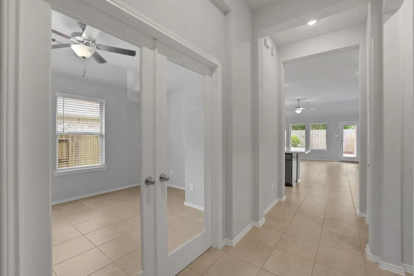
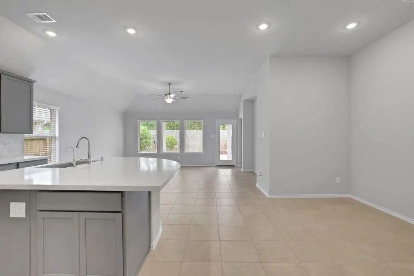
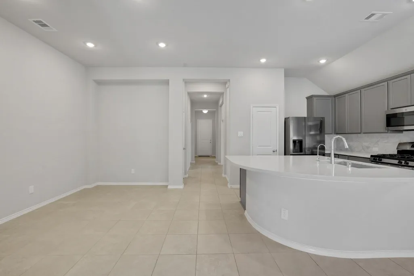
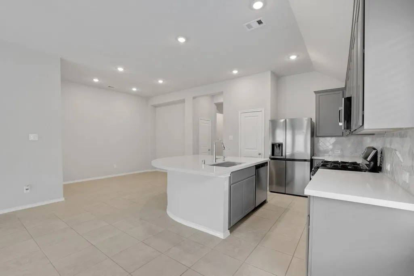
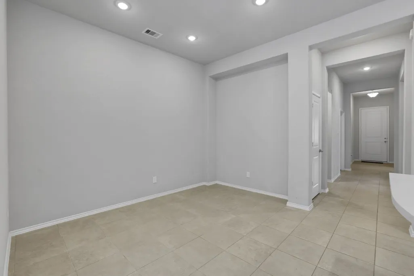
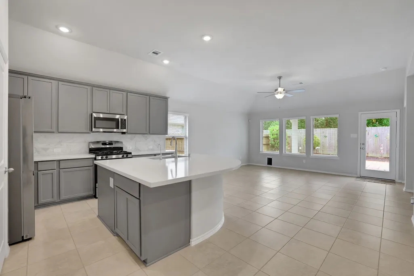
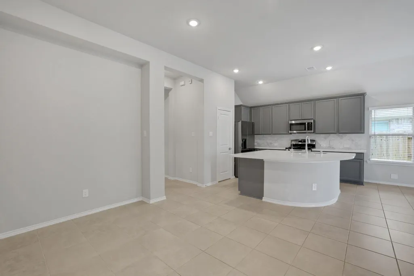
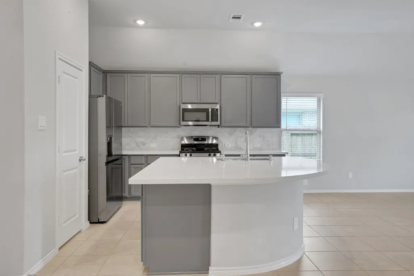
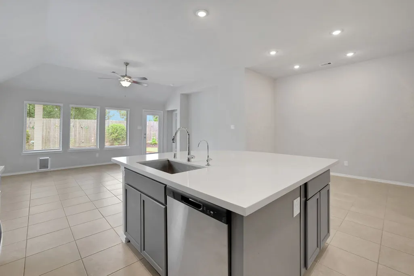
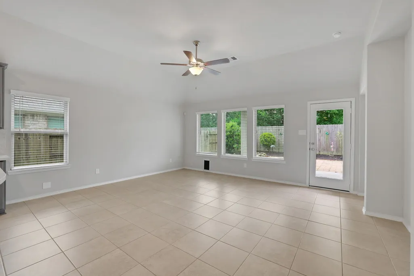
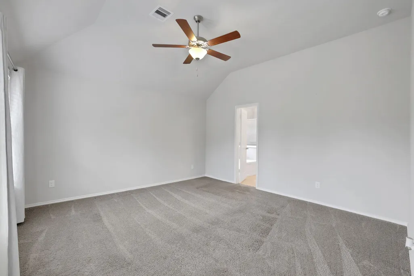
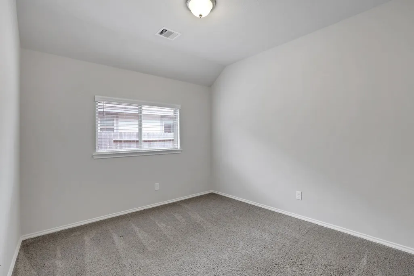
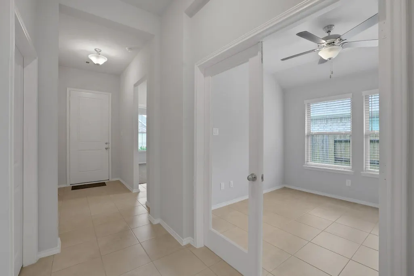
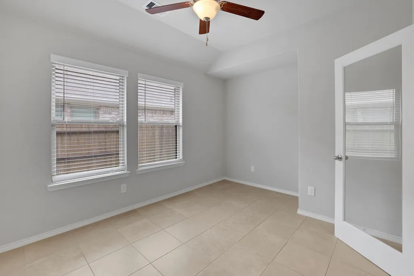
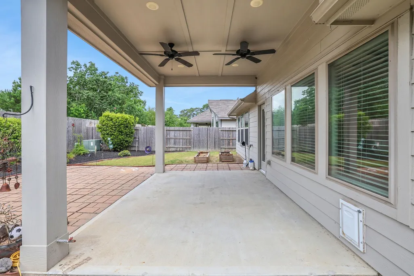
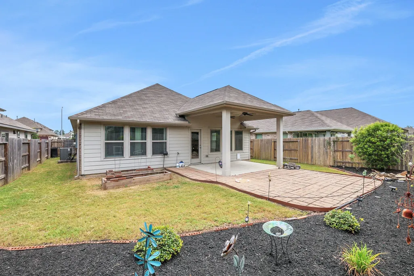
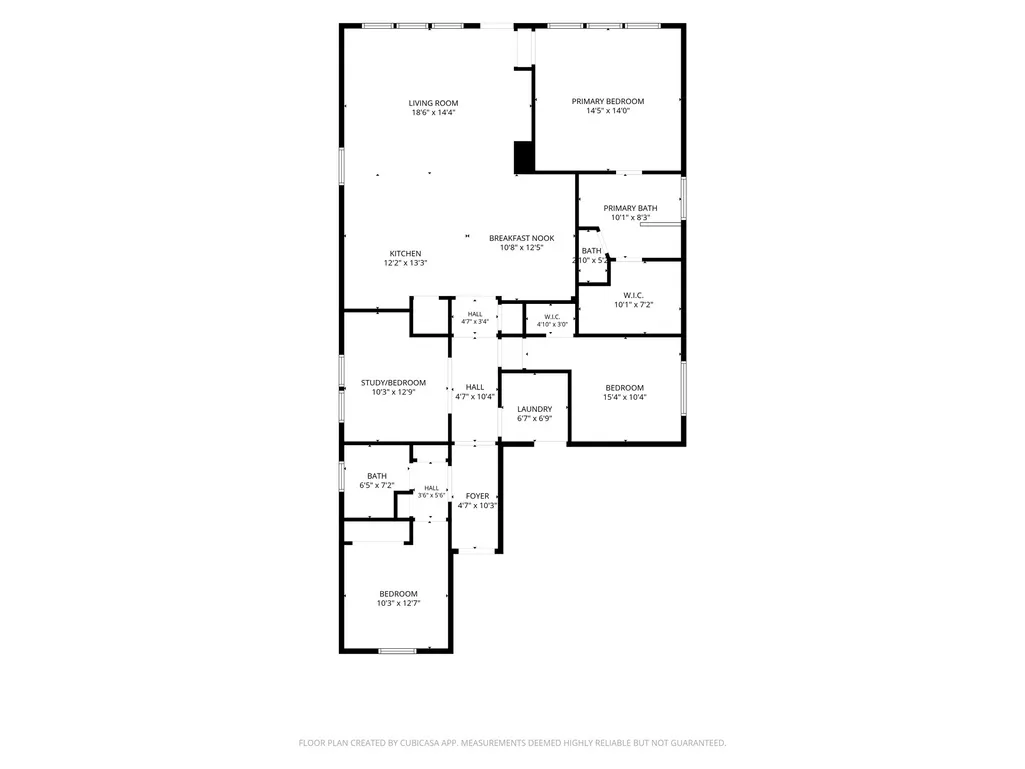
Lovingly maintained & barely lived in, this home feels fresh, inviting, & truly move-in ready, giving the next owners the opportunity to simply unpack and start enjoying their new chapter. Office could be 4th bedroom. The thoughtfully designed floor plan offers the perfect balance of open gathering spaces & private retreats, making it ideal for a first-time buyer looking for a home that can grow with them, a buyer wanting space to make memories, or someone ready to downsize without sacrificing quality or comfort. Whether it's your holiday dinners, movie nights, or enjoying a quiet morning coffee on the patio, this home is designed for everyday moments that matter. Located in one of Tomball's most convenient areas, you'll enjoy quick access to The Woodlands, Magnolia, & Northwest Houston, with shopping, dining, entertainment, parks, & major commuter routes just minutes away. It's a location that makes daily life easier while keeping you close to everything you love.
| Elementary School | Middle School | High School |
|---|---|---|
| TIMBER CREEK ELEMENTARY SCHOOL (Tomball) Elementary School | CREEKSIDE PARK JUNIOR HIGH SCHOOL Middle School | TOMBALL HIGH SCHOOL High School |
| Price History | |
|---|---|
| 8/18/2026 | Listed $333,000 |
General Features
| Country | US |
|---|---|
| Sewer | Public Sewer |
| Heating | Central,Gas |
| Cooling | Central Air,Electric |
| Roof | Composition |
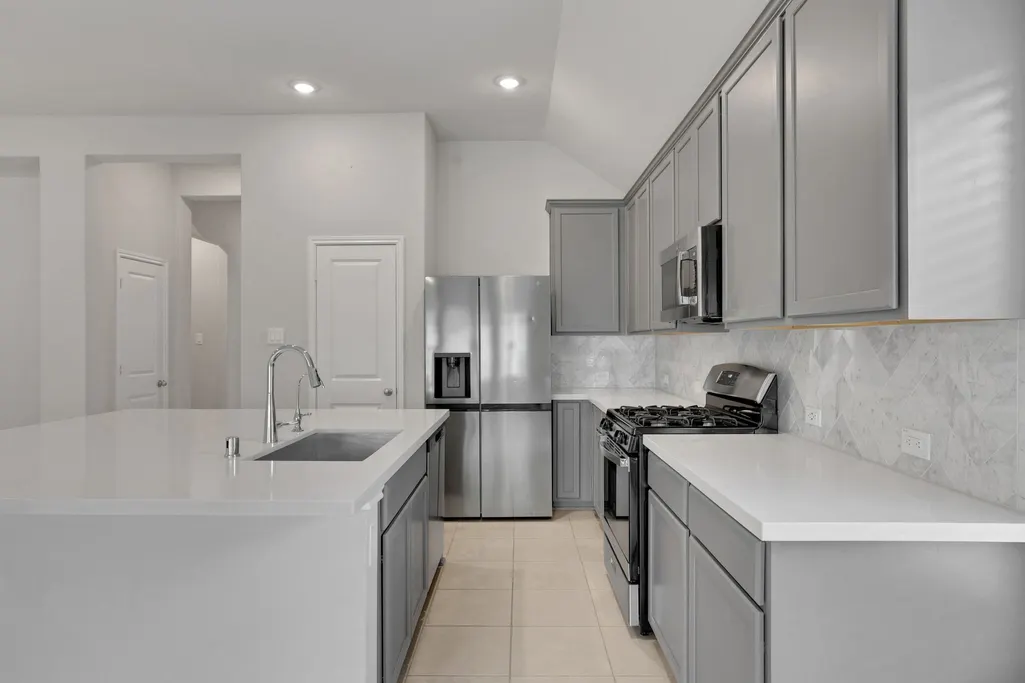
| Appliances | Dishwasher,Disposal,Gas Oven,Gas Range,Microwave,ENERGY STAR Qualified Appliances,Refrigerator |
| HOA Fee | 800 |
| Garage Spaces | 2 |
| Association Fee Includes | Common Areas,Recreation Facilities |
| Architectural Style | Traditional |
| Security Features | Security System Owned,Smoke Detector(s) |
| Construction Materials | Brick |
| Year Built | 2021 |
| Stories Count | 1 |
| Levels | One |
| Property Subtype | Detached |
| Tax Year | 2025 |
| Community Features | Curbs |
| Assoc Fee Paid Per | Annually |
| County | Harris |
| New Construction | false |
| Property Type | Residential |
| Association Amenities | Playground,Park,Trail(s) |
| HOA | true |
| Attached Garage | true |
| Energy Efficient | Appliances,Thermostat,Windows |
| Subdivision Name | Grove Lndg |
| Facing Direction | North |
| Garage Y/N | true |
| Green Indoor Air Quality | Ventilation |
| Total Rooms | 10 |
| Full Baths | 2 |
| Status | Active |
| Directions | From Huffsmith Kuykendahl Rd., Turn right onto FM 2978, Right on Bogs Rd., Right on Fossa Dr., Right on Liger Dr., Left on Beartooth Ln., Right on Raven Claw Dr., Home will be located on the right. |
| ModificationTimestamp | 2026-09-02T00:56:05.533-00:00 |
| High School | TOMBALL HIGH SCHOOL |
| City | Tomball |
| Disclosures | Municipal Utility District Disclosure,Seller Disclosure |
| Association Name | Grove Landing Homeowners Associat |
| High School District | 53 - Tomball |
| MLS Area | 14 |
| Lot Size Units | Square Feet |
| Elementary School | TIMBER CREEK ELEMENTARY SCHOOL (Tomball) |
| Tax Annual Amount | 8599 |
| Middle/Junior High School | CREEKSIDE PARK JUNIOR HIGH SCHOOL |
| MLS Area Minor | Tomball |
| Lease Considered Y/N | false |
| Standard Status | Active |
| Occupancy Type | Vacant |
| Middle/Junior School District | 53 - Tomball |
| Elementary School District | 53 - Tomball |
| Year Built Source | Builder |
| PostalCity | Tomball |
| Legal Description | LT 18 BLK 2 GROVE LANDING |
Interior Features
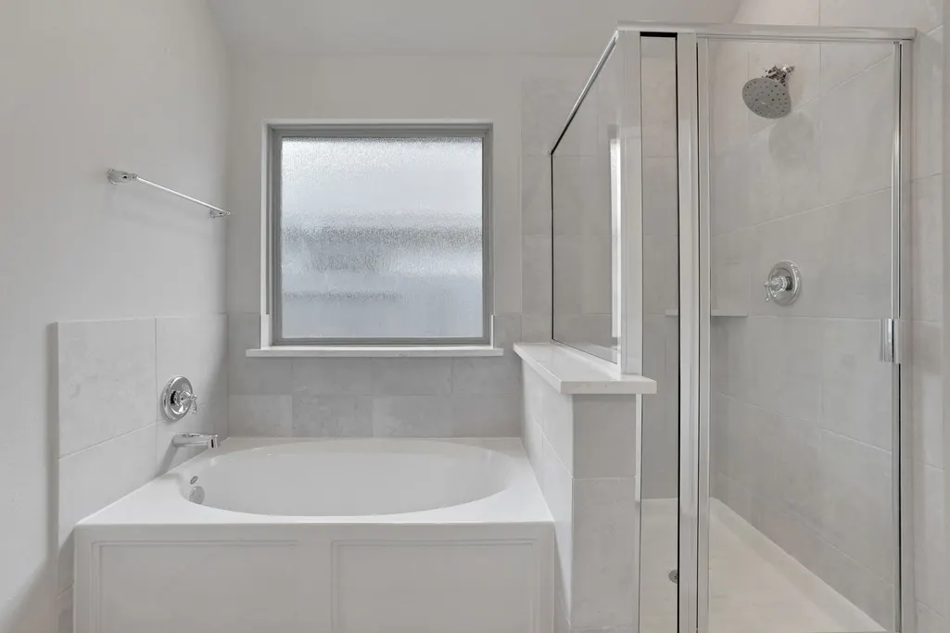
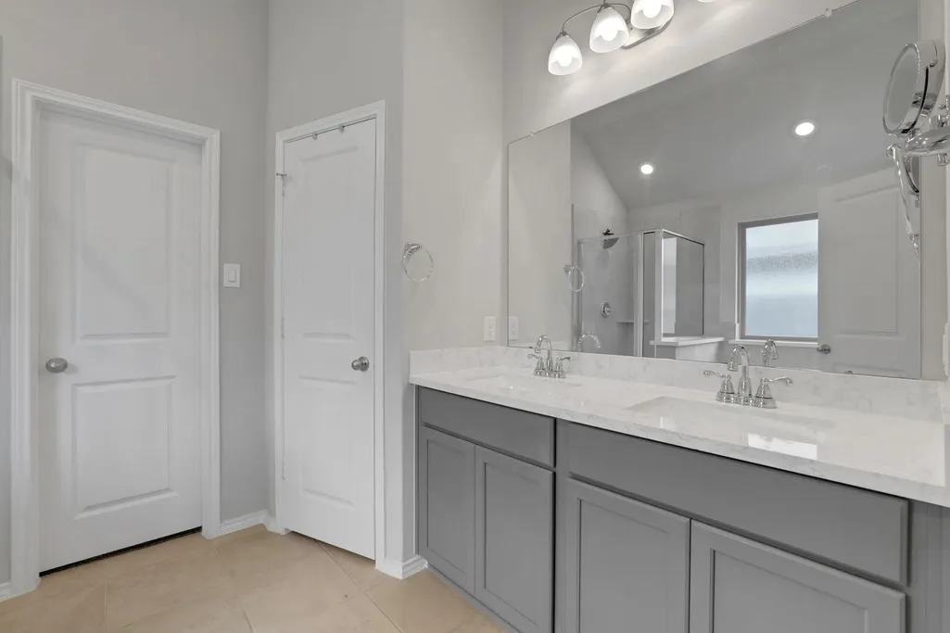
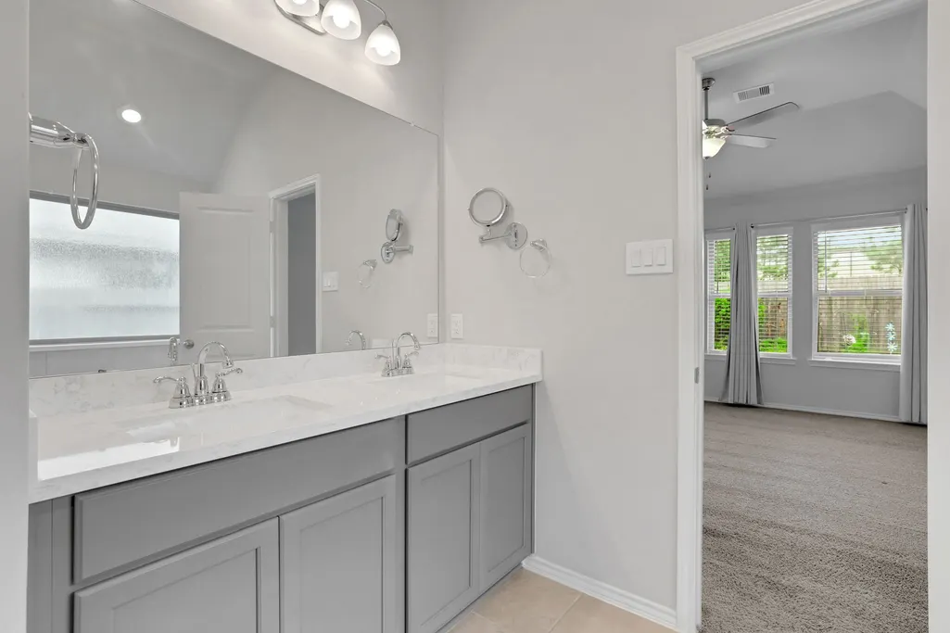
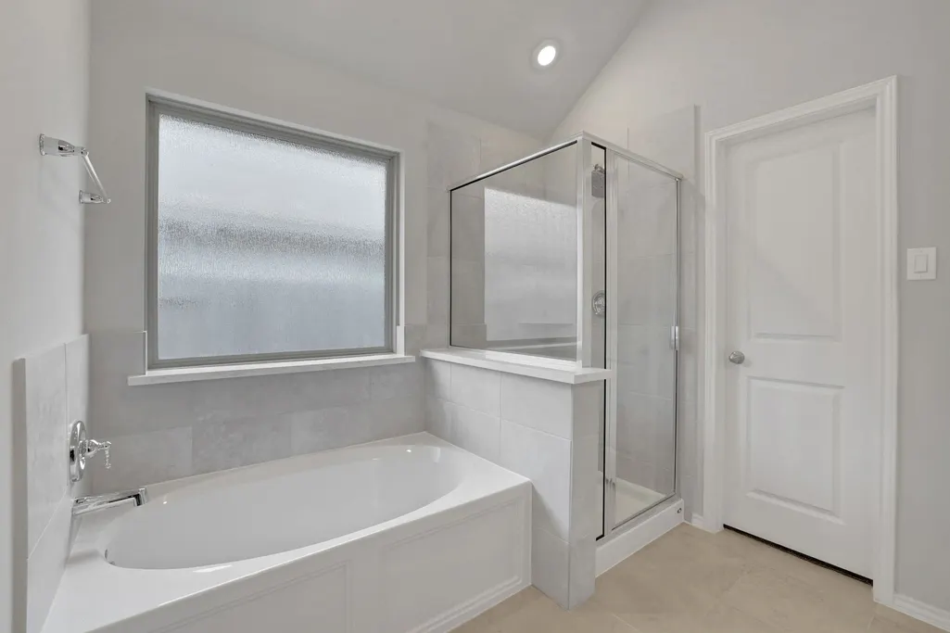
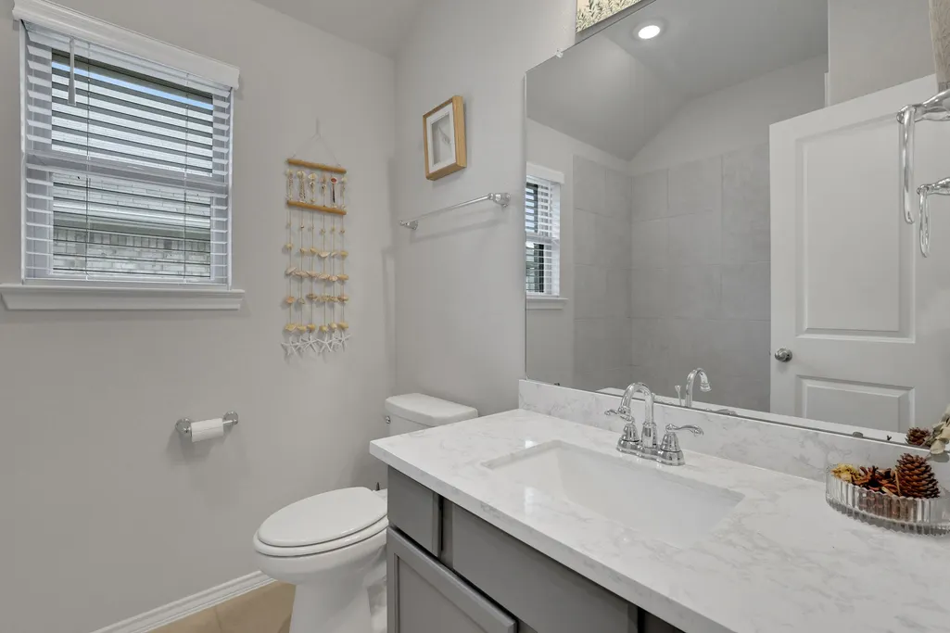
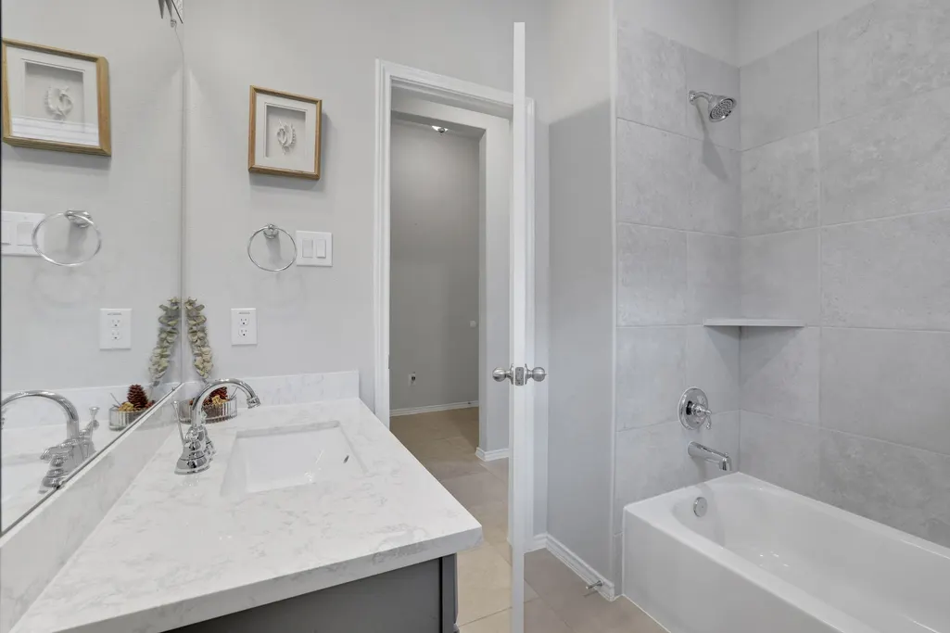
| Interior Amenities | All Bedrooms Down,Double Vanity,En Suite Bathroom,Full Bath on Main Level,High Ceilings,Kitchen Island,Kitchen/Family Room Combo,Pantry,Quartz Counters,Soaking Tub,Separate Shower,Tub Shower,Walk-In Closet(s),Window Treatments,Ceiling Fan(s),Kitchen/Dining Combo,Programmable Thermostat |
|---|---|
| Flooring | Carpet,Tile |
| Air Conditioning Y/N | true |
| Heating Y/N | true |
| Window Features | Low-Emissivity Windows,Window Coverings |
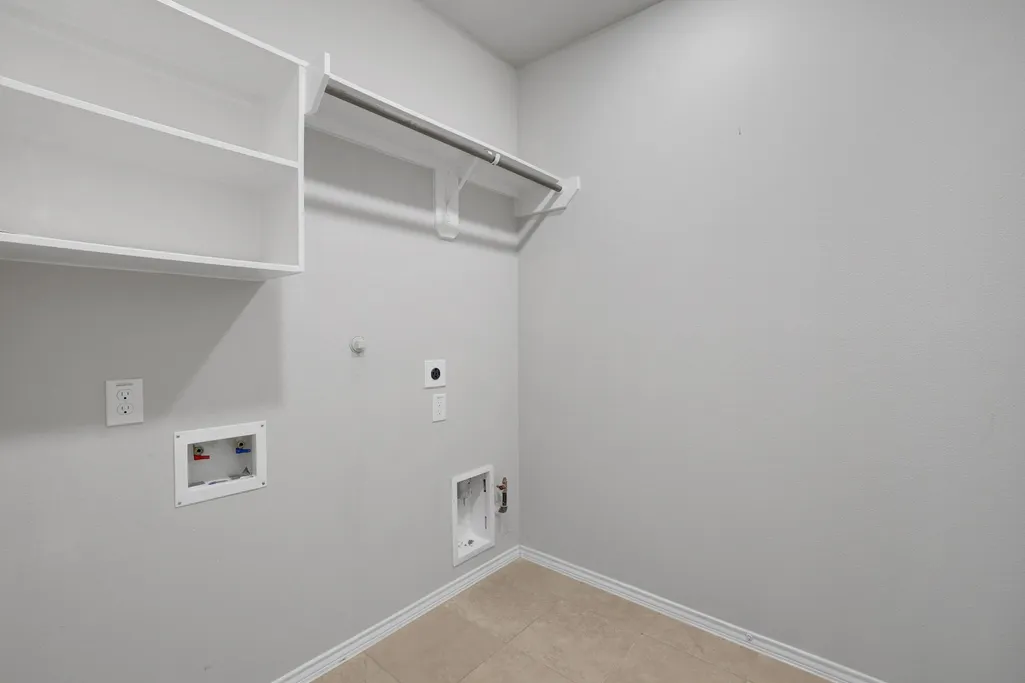
| Laundry Features | Washer Hookup,Electric Dryer Hookup,Gas Dryer Hookup |
| Total Bedrooms | 3 |
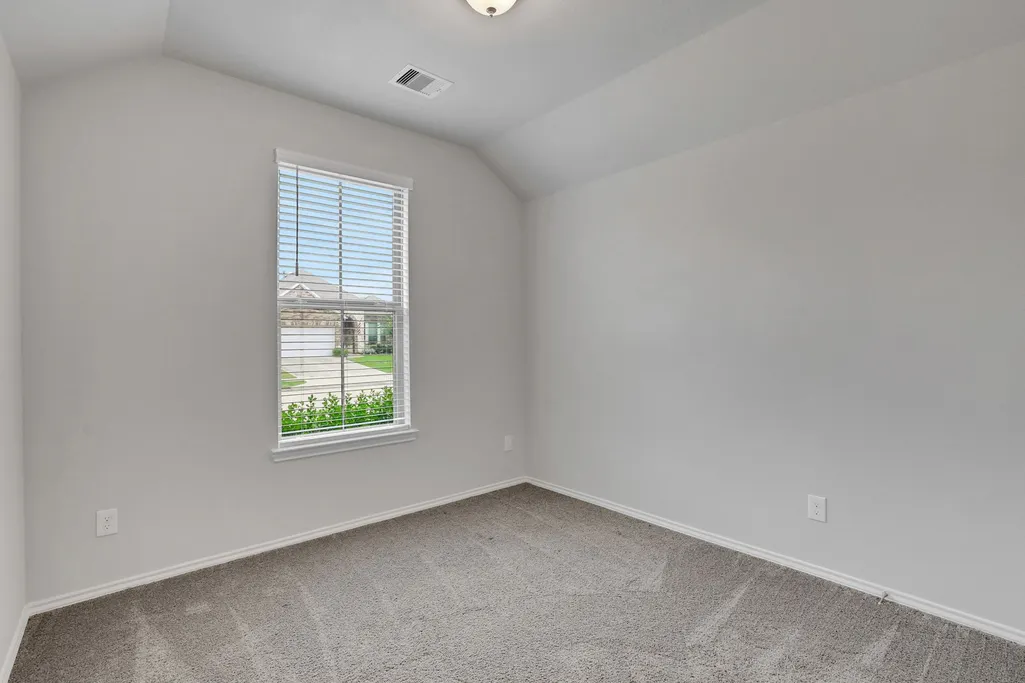
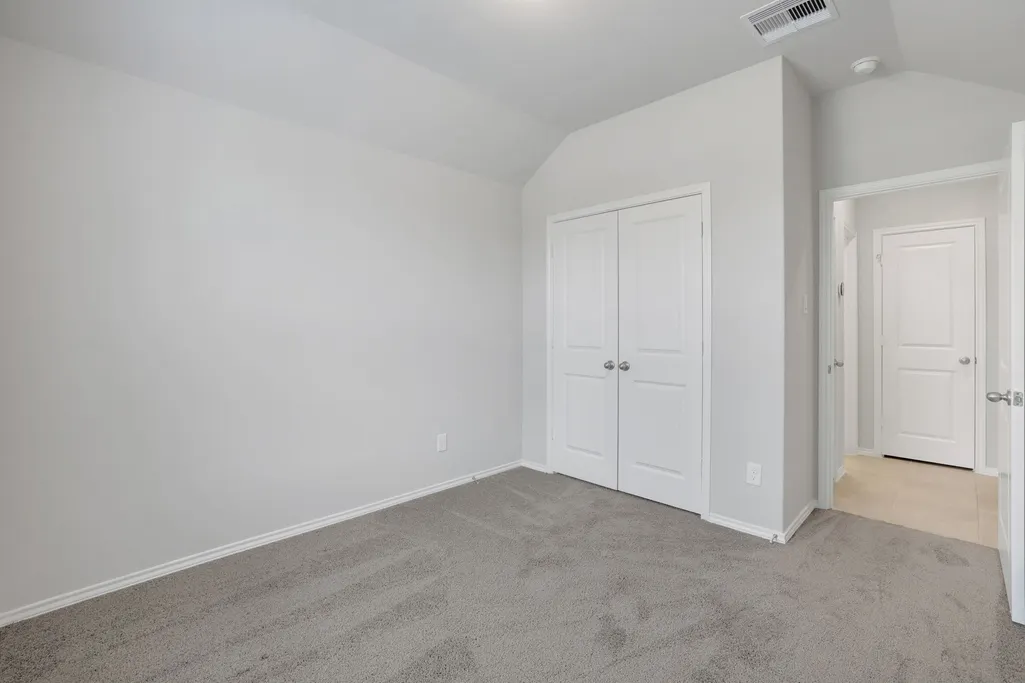
| Room Type | Breakfast Room/Nook,Entry/Foyer,Family Room,Kitchen,Living Room,Office,Utility Room |
| LivingAreaSource | Builder |
| Total Baths | 2 |
| Bedrooms Possible | 4 |
Exterior Features
| Exterior Amenities | Fence,Paved Driveway |
|---|---|
| Fencing | Back Yard |
| Parking Features | Additional Parking,Attached,Driveway,Garage |
| Lot Features | Subdivision,Pond on Lot |
| Water Source | Public |
| Lot Size Area | 6000 |
| Foundation Details | Slab |
| Building Area Total | 1696 |
| Lot Size Acres | 0.1377 |
| Road Surface Type | Concrete |
| Lot Size Source | Appraiser |
| Private Pool | false |
Amenities
- Foreclosure
- Views
- Short Sale
- New Construction
- Adult 55+
- Lease To Own
- No HOA Fees
- Furnished
- Primary On Main
- Air Conditioning
- Seller Finance
- Green
- Fixer Upper
- Horse
- Golf
- Fireplace
- Deck
- Garage
- Basement
- Pool
Property vs Single Family Average in 77375
Price
Taxes
Year Built
 The information being provided by Houston Association of REALTORS, Inc. is for the consumer's personal, non-commercial use and may not be used for any purpose other than to identify prospective properties consumers may be interested in purchasing. Any information relating to real estate for sale referenced on this web site comes from the Internet Data Exchange (IDX) program of the Houston Association of REALTORS, Inc. This web site may reference real estate listing(s) held by a brokerage firm other
